
Roofing for Healthcare Systems in Davenport, IA
Roof repair, replacement and storm response for hospitals, clinics and health systems in Davenport, IA, planned around infection control and patient flow.
A charge nurse calls facilities: a ceiling tile is wet in the corridor outside imaging. The facilities lead checks the schedule, sees a patient in the next room and asks the only question that matters. Where is the water coming from, and how fast can it be stopped?
Roofing for a health system in Davenport, IA starts there. The building cannot close, the people underneath cannot move easily, and the work has to be planned with infection control from the first conversation. We walk with your facilities team, mark which roofs sit over care areas, and bring a plain plan back: temporary fix, permanent fix, and the schedule that keeps the unit open.
Infection Control Sign-Off
Before a crew touches a hospital roof, your infection prevention group has questions. We expect them and bring answers. We ask for the risk assessment and permit routine, and we plan to it.
The points that usually come up:
- Fresh air intakes near the work area: locate them, protect them, and agree on when units are shut down or redirected.
- Dust and debris: no tear-off over an open atrium or a patient entrance, and no dropping material across an intake.
- Odor: adhesives, primers and hot work are matched to the system. Where odor is a concern, we favor mechanically attached or welded single-ply methods over open-flame work.
Everything is written into the plan your infection control and safety people review before crews badge in.
What Sits Under Each Roof
A hospital roof is not one problem. A wet ceiling over a storage room can wait a week. The same drip over an operating room, a pharmacy or an imaging suite needs action the same day. So the first step is a map: what is directly under each roof area, and what would a leak do there?
We use that map to set the order of work. In a hospital, repair priority follows the clinical use of the space. In a medical office building, it follows the exam rooms and the records and server rooms. Moisture surveys confirm what is wet before anyone cuts into a deck above patient floors.
Five Towns, Six Locations
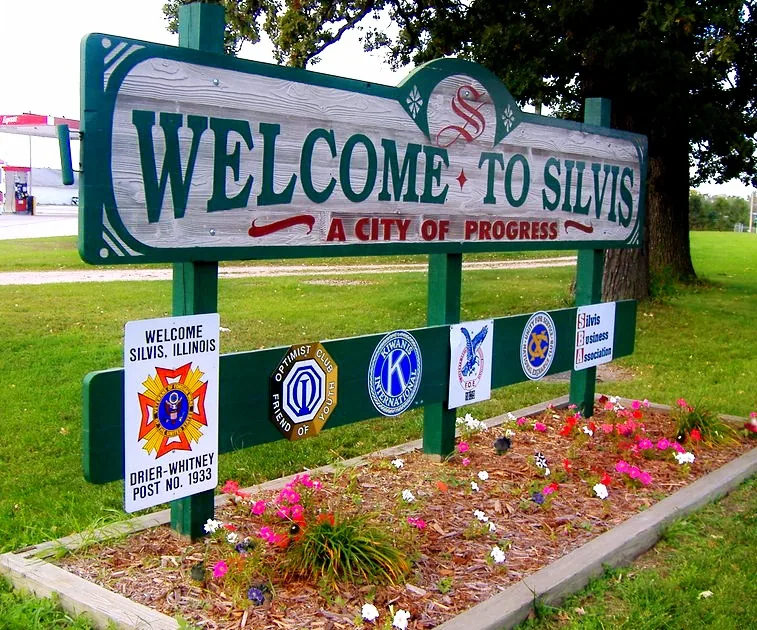
Five towns carry Genesis Health System's footprint: Davenport, where it has its headquarters, plus DeWitt, Silvis, Aledo and Maquoketa. Across those six locations the system counts 760 licensed beds. Elsewhere in the metro, Trinity runs hospitals in Moline and Rock Island, and Illini Hospital is in East Moline. A roof manager covering sites in that many towns spends a lot of time driving between walkthroughs.
We build the schedule so your team does not repeat itself. One report format for every site. One set of photos, rated the same way. A shared multi-site program that moves from the roof with the biggest risk to the one with the least, whether that is in DeWitt, Silvis or Davenport.
Rooftop Plant, Curbs and Exhaust
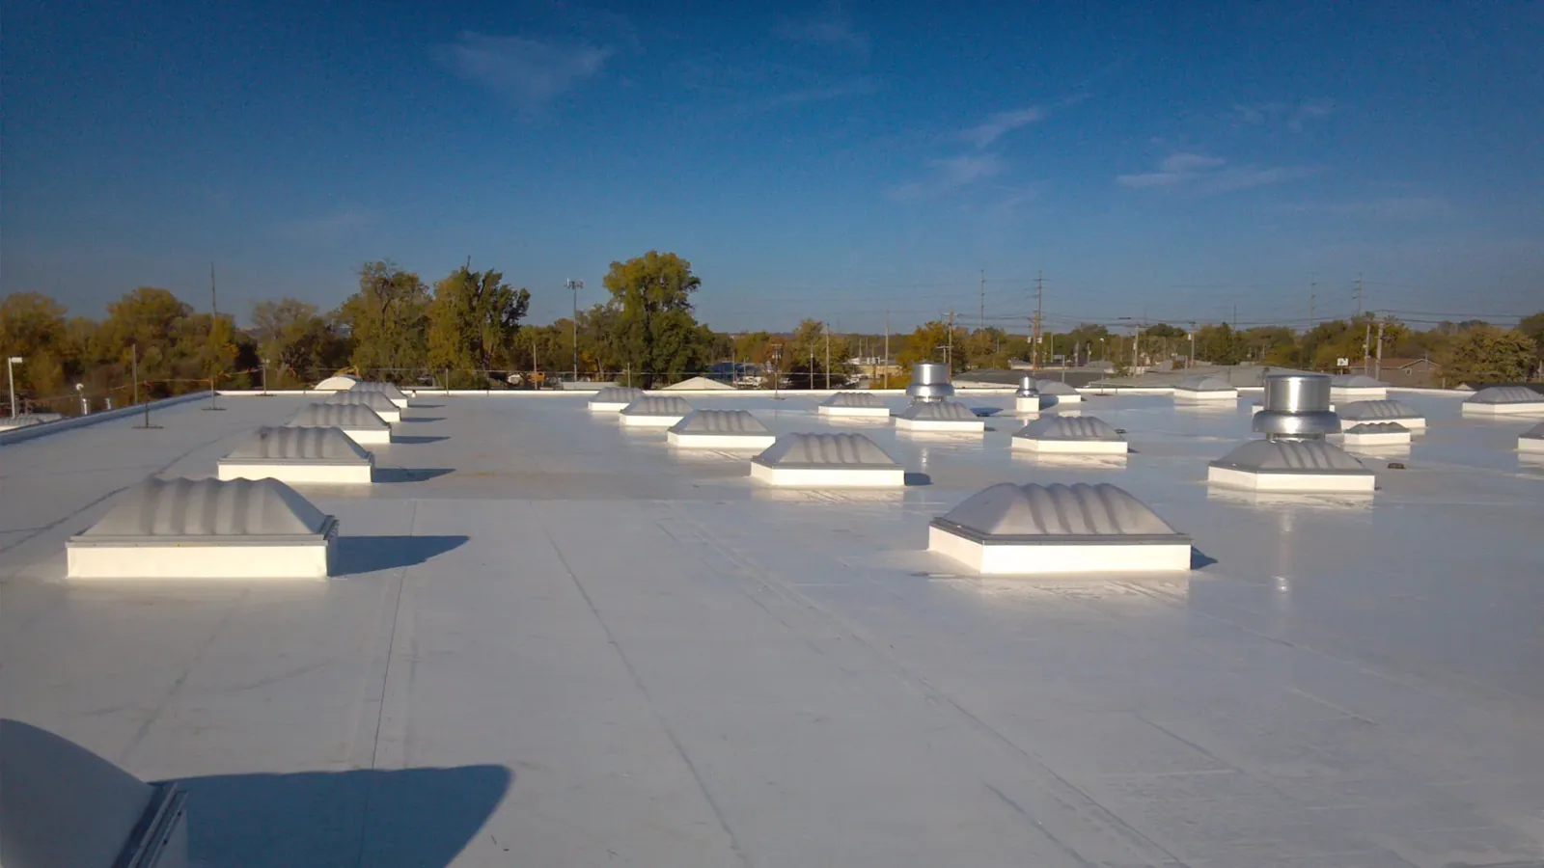
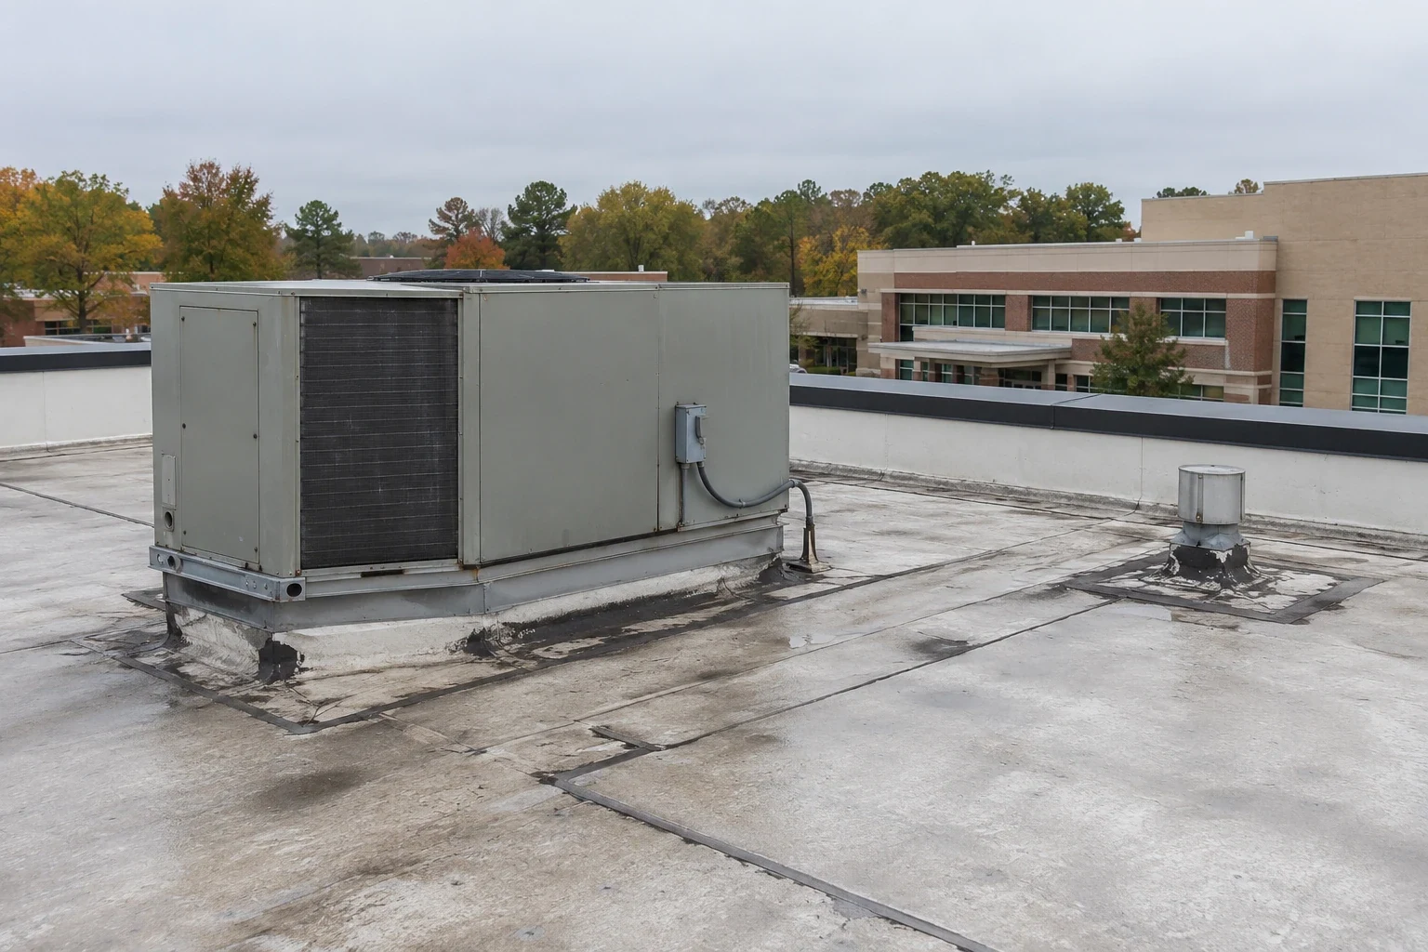
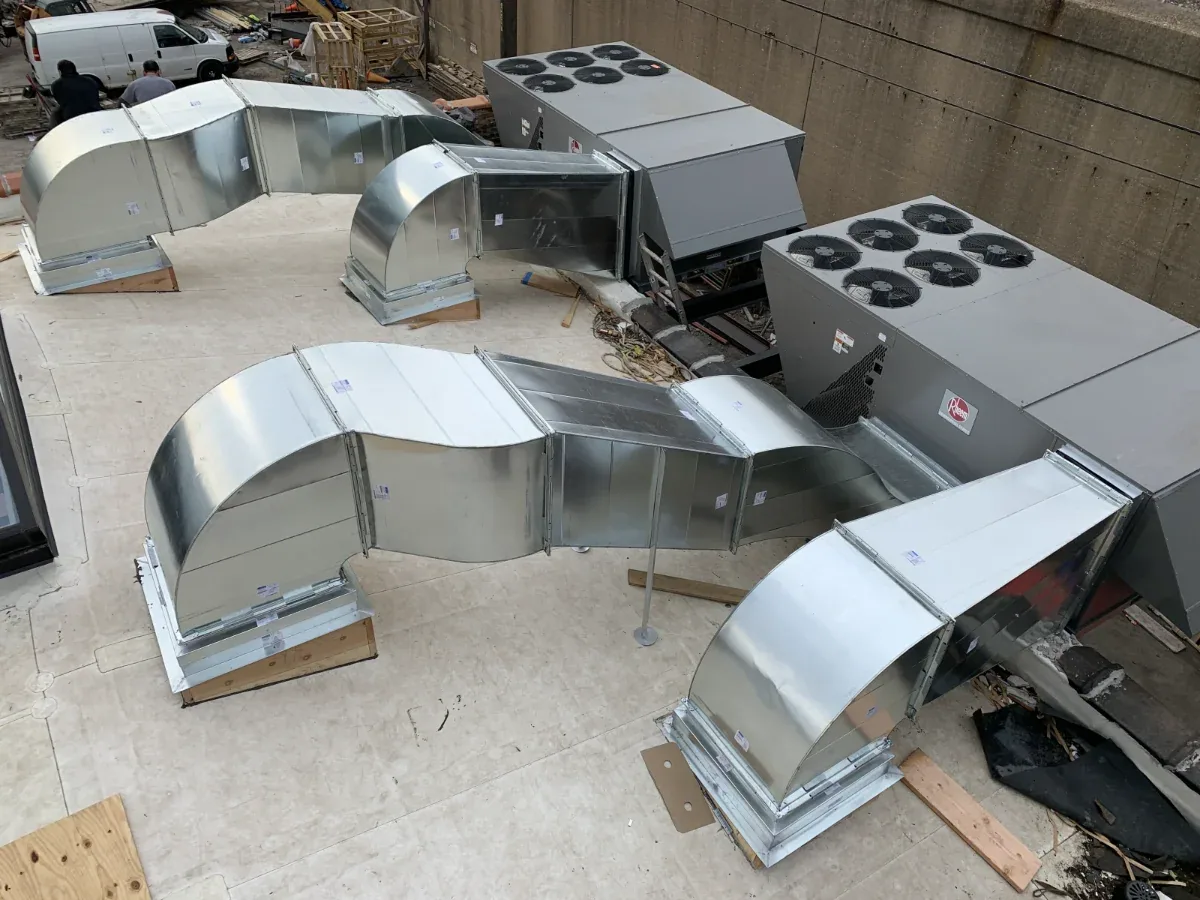
Health buildings carry more on the roof than most: air handlers, exhaust fans, chillers on some, and the pipes and conduit that feed them. Every one of those is a penetration, and every penetration is a place water can enter.
We look at the curbs and equipment supports first, then the pipe boots and the flashing that ties into walls. Mechanical work on a hospital roof rarely stops, so the flashing has to survive service traffic. Walkway pads where technicians travel and clear routes to the plant keep boots from getting stepped through. Once the roof is done, every future service visit leaves it intact.
Storm Posture for a Building That Stays Open
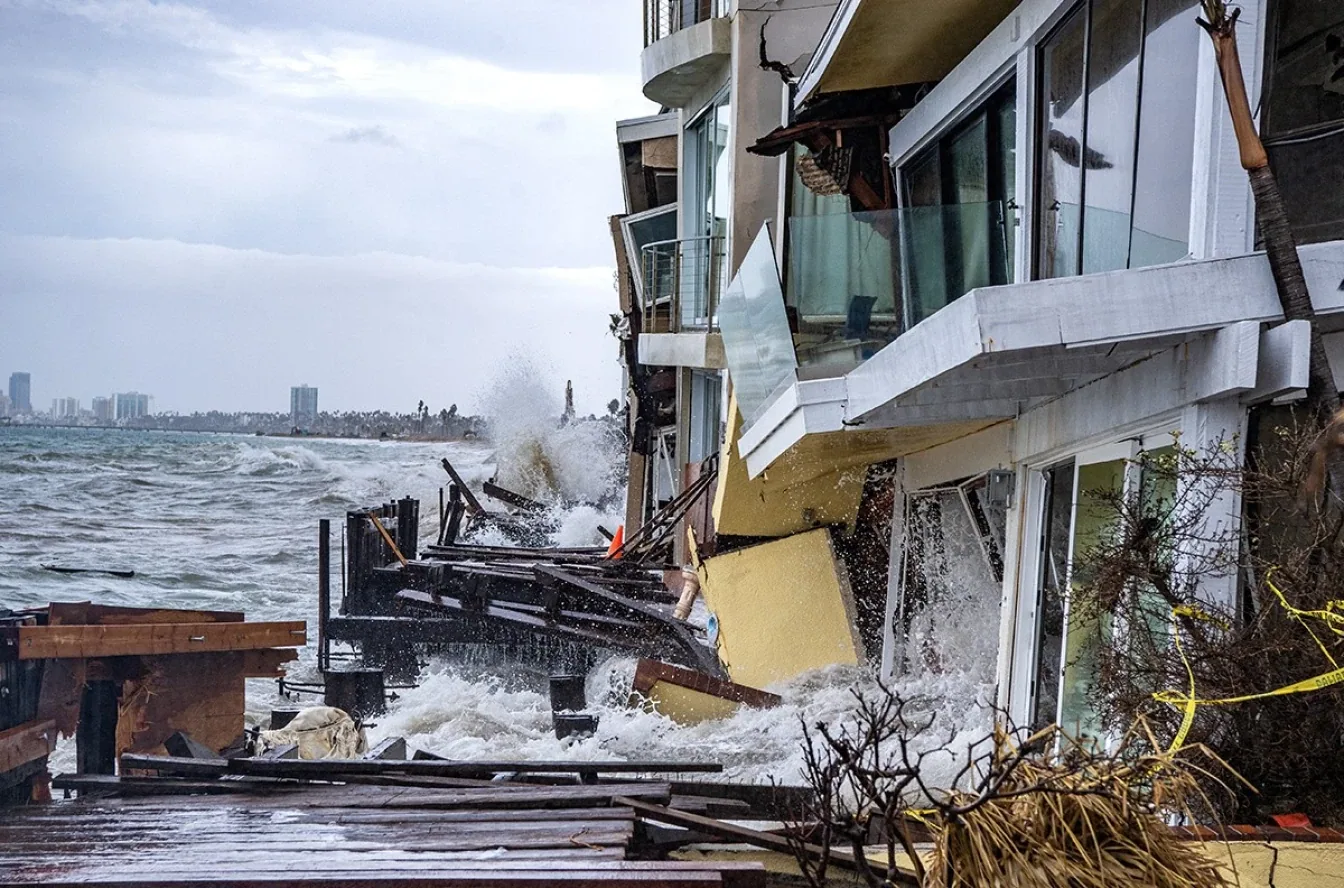
Winds near 120 mph came with the July 2025 EF-2 tornado, which cut a seven-mile line through Davenport. At Davenport Municipal Airport the August 2020 derecho peaked at 86 mph. A health building rides through that with patients inside, so the roof has to hold up and the response afterward has to be fast.
We keep the contact chain short: facilities lead, one dispatch contact, and a written priority order for roof areas over critical spaces. After a storm we triage by what is underneath. Temporary repairs go where water meets care areas first, then the rest of the roof. Photos and measurements go into a file your insurance restoration contacts can use right away.
Clinics and Government Health Sites
Outpatient work is a different rhythm. The VA clinic in Davenport handles outpatient visits for primary care, mental health, radiology and physical therapy. Appointments run all day and entrances cannot be blocked. On Rock Island Arsenal, the Woodson Health Clinic sits in Building 110 and base access rules govern the work. For those jobs we plan escort, gate timing and material delivery well ahead, and follow federal roofing criteria where they apply. Buildings owned by public agencies add procurement steps on top of those access rules.
Send the Facilities Contact
Send us the facilities contact and the roof you worry about most. We will set a walkthrough with your engineering and infection control people, badge in with the safety talk, and return a plan that keeps the care areas working.
Questions About Healthcare Systems
A roof over our imaging suite leaks only in heavy rain. Do we wait for a dry week to investigate?
Do not wait. Heavy-rain leaks are the easiest to trace because the water is active. Mark the ceiling area, note which direction the stain spreads, and call. We can run an infrared scan the next dry evening to find wet insulation above the suite. Meanwhile, ask clinical engineering to cover sensitive equipment and keep tiles pulled back under the drip. A tarp or temporary patch goes on first, and the scope for the permanent fix comes from the scan.
Our infection prevention team wants a risk assessment for every roof job. What do you bring to that meeting?
A written scope with the work area, haul route, intake locations and staging plan on a roof drawing. We also bring the system choice and why: for example, whether an adhesive or a welded seam will be used and what it smells like. Bring us your standard form and we will fill it in. If a meeting changes the plan, we revise the drawing, and nobody starts work until the revised version is signed.
Can a hospital roof be replaced in phases so units never lose a floor?
Phasing is the norm. Divide the roof into sections that match the floors and wings below. Work one section at a time, with the demolished area dried in each night. A phased plan takes longer and costs more in mobilization, but it keeps the unit below running. We also leave time at section lines for the temporary tie-ins, which are where most phased roofs leak if they are rushed.
We have clinics in three towns, each with a different age roof. Where do we start?
Start with the roof that has leaked into a care space more than once, then the one nobody has walked in two years. A written condition report for each building ranks them by risk. On a single-ply clinic roof, seams and the flashing at rooftop units tend to fail first. A larger campus can hold mixed roof types in one building. The ranking tells you where the next dollar does the most good.
Snow slides off our patient tower onto the lower roof and the canopy by the entrance every January. What fixes that?
Treat it as a load and a safety problem together. Quad Cities snowfall averages more than 36 inches a year, and January is the heaviest month, so a tall wall above a canopy collects a lot. Snow guards or a re-pitched edge hold the snow in place until it melts. Check the canopy drains for ice, and look at the flashing where the tower wall meets the low roof, since melt runs along that line and finds any gap.
Talk to a Davenport Commercial Roofer
Send the work order, the building address or a few photos of what you are seeing. We will set a walkthrough, go up with whoever has the hatch key, and tell you plainly what the roof needs.