
Medical Office Roofing in Davenport, IA
Roof repair and replacement for medical office buildings and clinics in Davenport, IA, with dust control, odor management and work timed around patient hours.
The clinic manager closes exam room four and sets a bucket under the ceiling tile. The next patient is in twenty minutes, and the schedule has no gaps.
That is when a roof stops being a facilities line item. In a clinic, a leak takes a room out of service, and the cost is measured in appointments. In Davenport, IA the plan is the same each time: send the work order, set a walkthrough, and go up with the property manager or the practice administrator. We photograph what we find, match it to the room below, and give you a plain recommendation before the day ends.
Mapping the Roof to the Rooms Below
A medical office has fixed rooms that cannot move. Exam rooms, a lab, a procedure suite, a sterile storage closet. A stain in one of them matters differently from a stain in a hallway.
So we begin with the floor plan. We mark which rooms sit under which parts of the roof, and we ask which ones carry the most risk. Then we walk the roof above them first and check the drain bowls, the curbs and the wall flashing in that order.
If the roof has a long leak history, we use a moisture scan and a few core cuts to find insulation that has been wet for a while. Wet insulation under a clinic can feed a damp ceiling cavity for months, and the cavity is where the trouble you cannot see tends to start.
Dust, Odor and Intakes
Roofing makes dust, noise and smell. A clinic is the worst place to have all three.
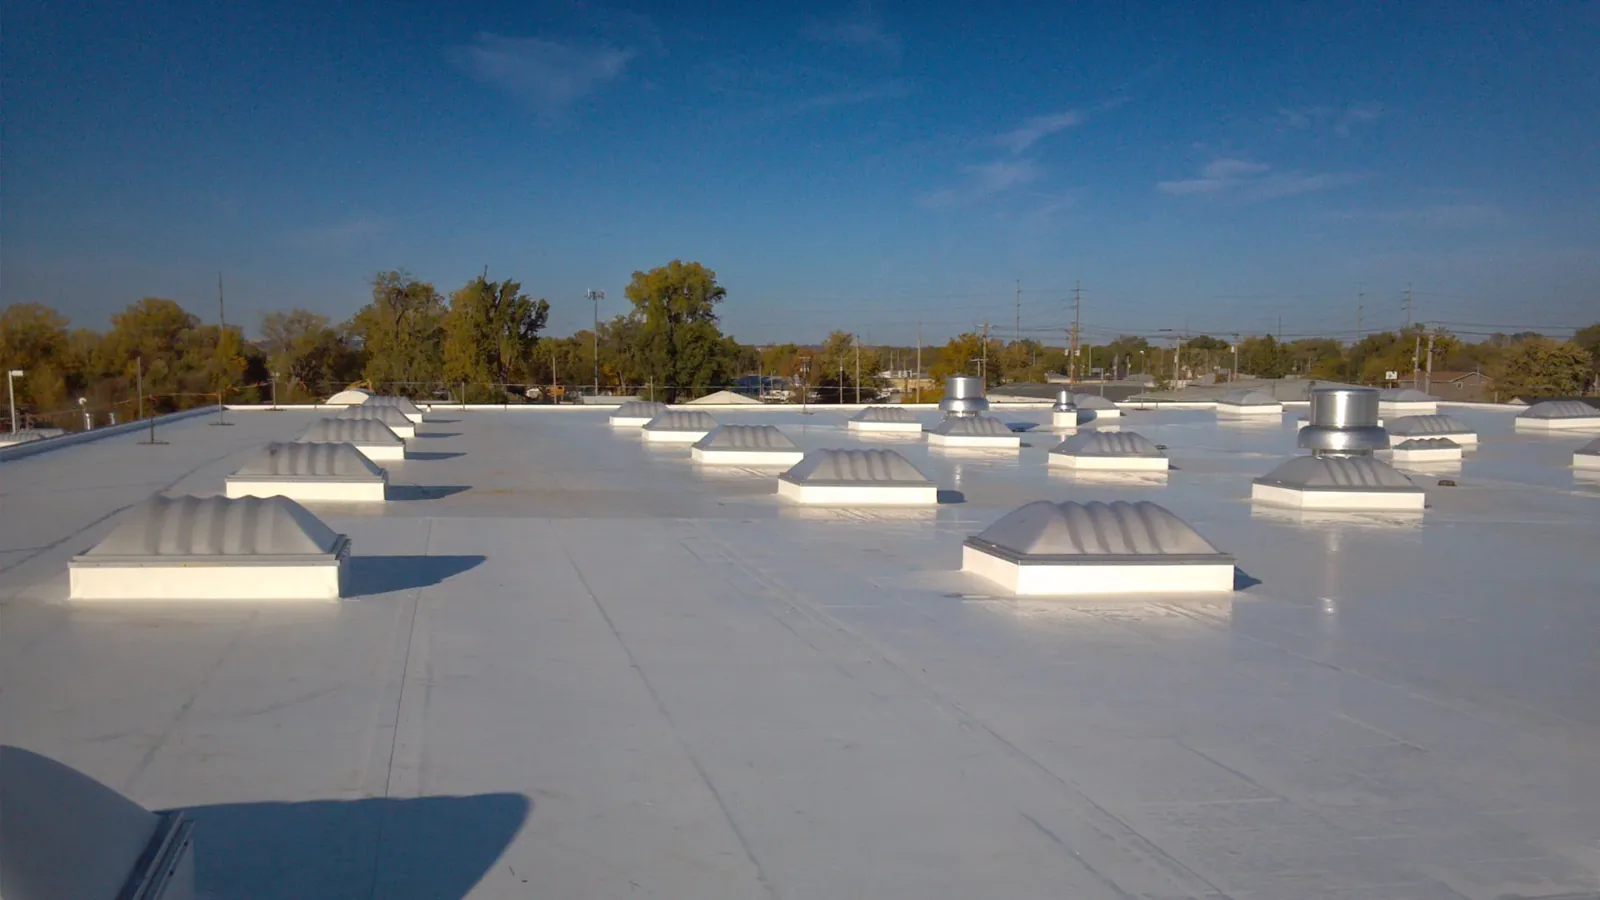
For that reason the method is chosen with the air in mind. Heat-welded single-ply systems such as TPO use hot air, not open flame or hot asphalt, and they give off little odor. Cold-applied adhesives are an option where a membrane must be bonded. We avoid torches near occupied floors.
Before the first cut we map every air intake on the roof. Intakes get covered or the units are turned down with the building engineer's approval, and the cover stays on until adhesives have cured. Cutting is done with vacuum collection, and we sweep the roof at the end of each shift. Your infection control lead gets the plan ahead of time, with a chance to change it.
Working Around Appointments
Some of the noisy work happens above the waiting room.
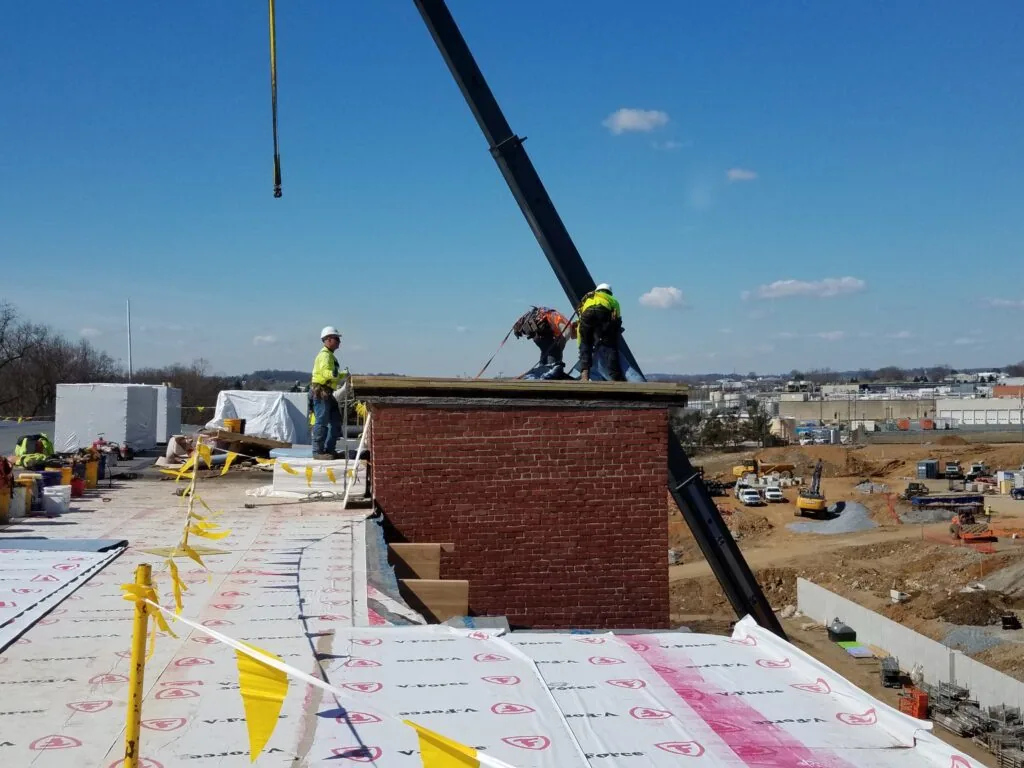
The loudest steps, like tear-off and fastener work, are scheduled for early mornings, lunch breaks or the days the practice is closed. Material staging stays away from the patient entrance and the accessible parking spaces. We keep walkways clear and post a clear path for anyone arriving with a cane or a wheelchair.
If the practice runs Saturday hours, the quiet days shift, and we shift with them. A short call with the practice administrator before each phase confirms the plan. This is how we handle reroofing an occupied building in general, and a clinic just needs more notice and tighter control.
Imaging, Labs and Equipment Rooms
Some medical office rooms hold equipment that is more sensitive than the staff. Radiology, labs and server closets cannot be wetted without a long outage.
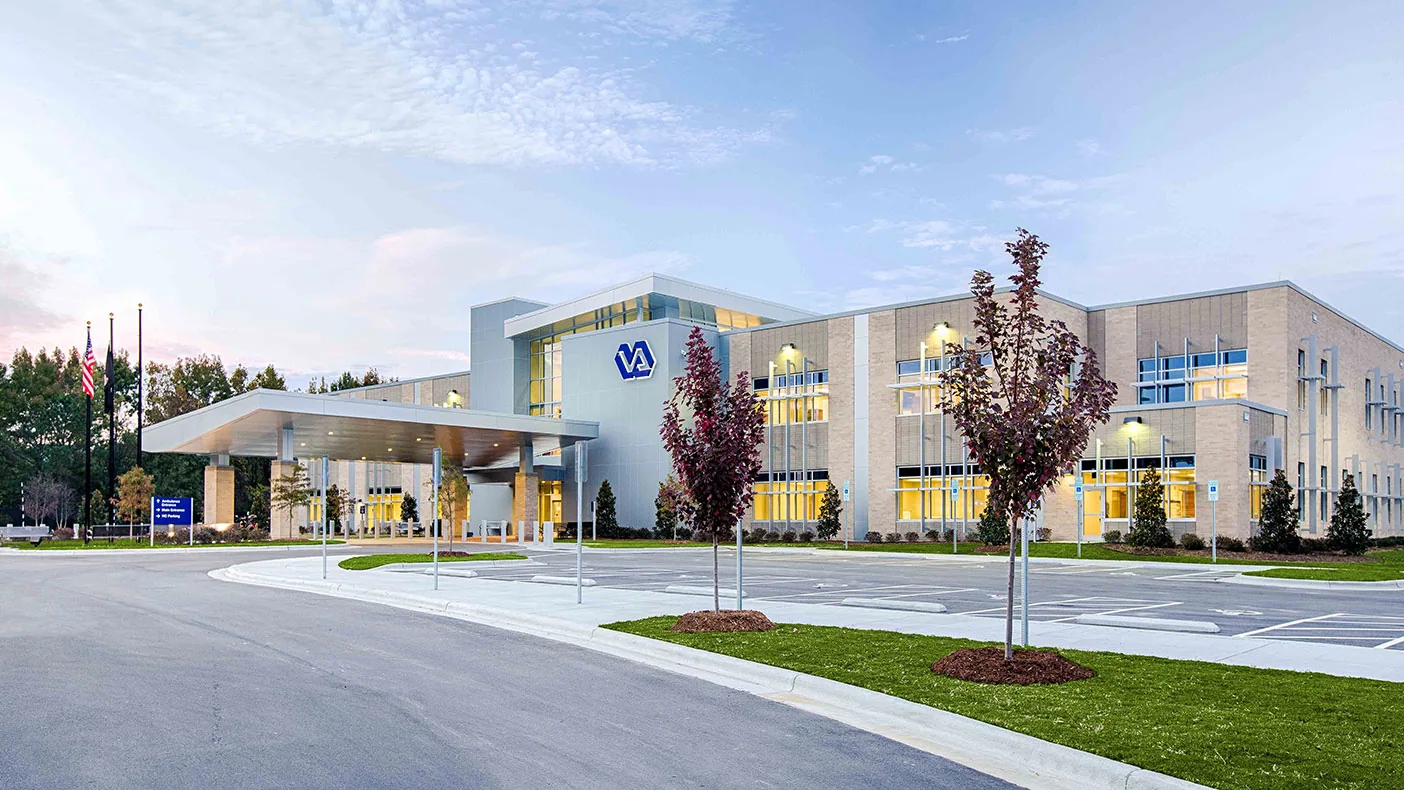
A clinic that offers radiology and physical therapy, as the Quad Cities VA Clinic in Davenport does, has rooms like that to protect. The same care applies to a private imaging suite in any medical office. We mark which of those rooms sit under which part of the roof, and we handle penetrations above them with extra attention.
Federal buildings add access and records rules, as at a VA medical center. A private clinic follows a lighter version of the same process.
Hospital Systems and Their Clinics
Genesis Health System, based in Davenport, operates six locations and 760 licensed beds spread over five towns. UnityPoint Health-Trinity is also part of Scott County's employer base. Hospital and clinic roofs are a major building class in the metro.
On a clinic roof the usual suspects are the rooftop units serving exam rooms, the parapet walls and a small number of drains, any of which can ice over in a freeze. Owners with clinics in Silvis and DeWitt as well as Davenport can run them on one list. The healthcare system approach ranks every roof by risk and spreads the spending over several years.
A full campus brings another set of rules, the kind that apply to hospital roofs.
Winter Ice, Summer Hail and the Annual Walk
Winter totals past 36 inches of snow are normal for the Quad Cities. A clinic with a small roof and a few drains can lose one to ice and see the effects inside within days. Hail adds its own risk, and the city has 133 reports within 10 miles of the center since 2004.
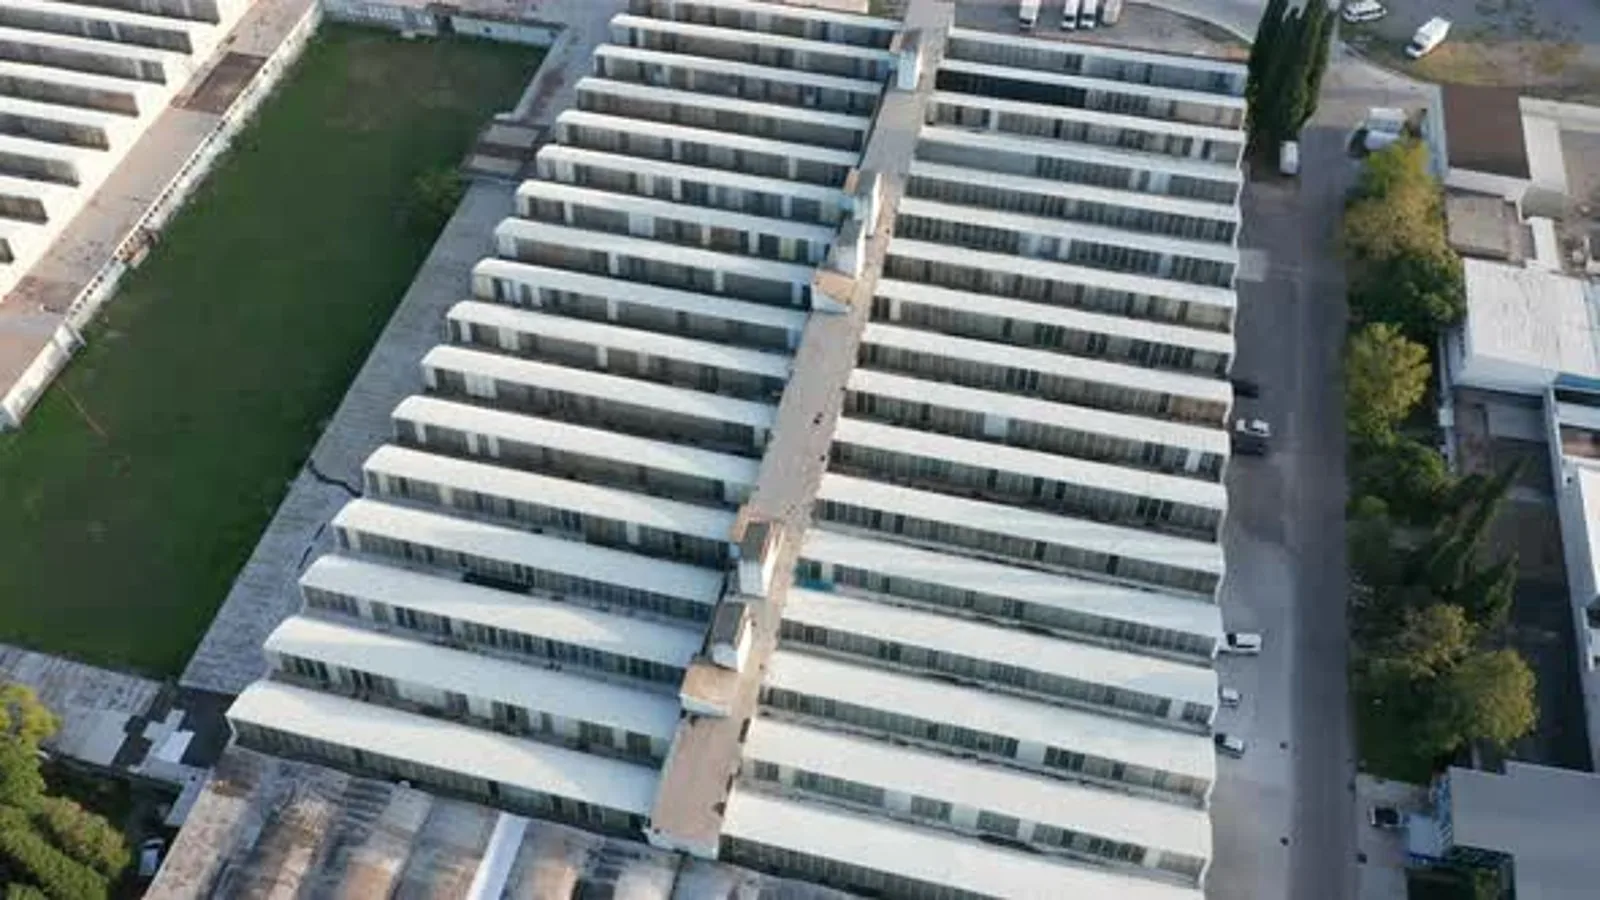
An annual walk finds the early signs. We clear drains in the fall, check the flashing and sealants before winter, and look again after hail. A short report goes to the building owner and the practice, so the next appointment does not start with a bucket. That visit is the core of preventive roof maintenance.
Medical offices in mixed buildings may share a roof with other tenants. In that case, the plan is the same as for an office building, with tighter rules on air and noise.
Send the Work Order and the Floor Plan
Send us the work order, the room that is leaking and the practice hours. We will set a walkthrough with your administrator and plan the roof around patients.
Questions About Medical Office Roofing
A leak is over an exam room. How soon should it come out of service?
Close the room until the ceiling is dry and your infection control lead clears it. A wet tile can hide wet insulation, and the room is not safe for use until we know the extent. We make a temporary stop on the roof the same day, then check the ceiling cavity. A second look after the next rain confirms the room is ready.
Adhesives and hot work smell. How do you keep that out of the building?
We pick the method to avoid the problem. Hot-air welding and cold-applied adhesives give off less odor than torch work, and we cover intakes during any application. If the roof has to be bonded with an odorous product, we do it after the last appointment or on a closed day. The air plan is shared with your engineer before the date is set.
Our clinic runs Saturday hours. Where does that leave the roof schedule?
Work moves to the days and hours the practice is closed, and noisy phases go to the early morning. We ask for the full week's calendar at the walkthrough and mark the quiet windows on it. If the quiet windows are short, we split the job into more sections. That adds days but keeps the patient floor undisturbed, which is usually the right trade.
Do infection control rules add cost to a medical office roof?
Some, mostly in labor and time. Containment, intake covers, vacuum cutting and extra cleanup all take hours. The size of the increase depends on how much of the building is occupied and how close the work is to clinical space. We price those steps separately so you can see what they cost and decide where to hold the line.
Our clinic is on the second floor of a leased building. Who do we call first?
Call the landlord's property manager and us at the same time. The lease decides who pays, but the water does not wait for that answer. We can be on the roof while the paperwork is sorted, take photos for both sides and give the manager a repair scope. Your practice gets a written summary of what the roof is doing above you.
Talk to a Davenport Commercial Roofer
Send the work order, the building address or a few photos of what you are seeing. We will set a walkthrough, go up with whoever has the hatch key, and tell you plainly what the roof needs.