
Hospital Roofing in Davenport, IA
Roof repair, replacement and storm response for hospitals and healthcare campuses in Davenport, IA, with infection control, phasing and 24-hour coverage.
Facilities gets the call at three in the morning. A ceiling in a third-floor corridor is dripping, thirty feet from a surgical suite.
Nobody on the night shift has time to find the roof opening, and the roof does not wait for business hours. In Davenport, IA we treat that kind of call as the front door to a larger conversation: dry it in now, then walk the roof with your facilities director the next day. Photos and a roof map follow, with a recommendation timed to the campus calendar.
A Campus of Many Roofs
A hospital grows by additions. A wing in one decade, a tower in the next, a clinic bolted on later. Each addition has its own membrane, its own age and its own set of details where it meets the neighbor.
That mix is the first thing we map. We walk the campus and sketch a roof plan, marking system type, condition, drains and the equipment each section carries. The joints between old and new roofs get special attention, because they are where movement and water meet. A map like this is the base of roof asset management, and it turns scattered leak calls into a ranked list.
The list tells your team which roof to fix first, which to watch and which can wait a budget cycle without risk.
Infection Control Starts on the Roof
On a hospital roof the first question is what is under it. A patient room, an operating suite or a sterile processing area each has its own demand on air and dust.
Before any cut, your infection control team and facilities group review the plan. We map the fresh-air intakes, cover or shut them as agreed, and set containment where the work is near them. Cutting is done with vacuum collection. Adhesives and heat-welded seams are chosen to keep odor out of the air supply, and we avoid open flame.
Life safety is part of the same review. Torch and welding work get a permit and a spark watch. Fire-rated assemblies stay intact. Temporary measures are written down and signed. If the hospital's own rules are stricter than ours, we follow theirs.
Storm Nights and Dry-In
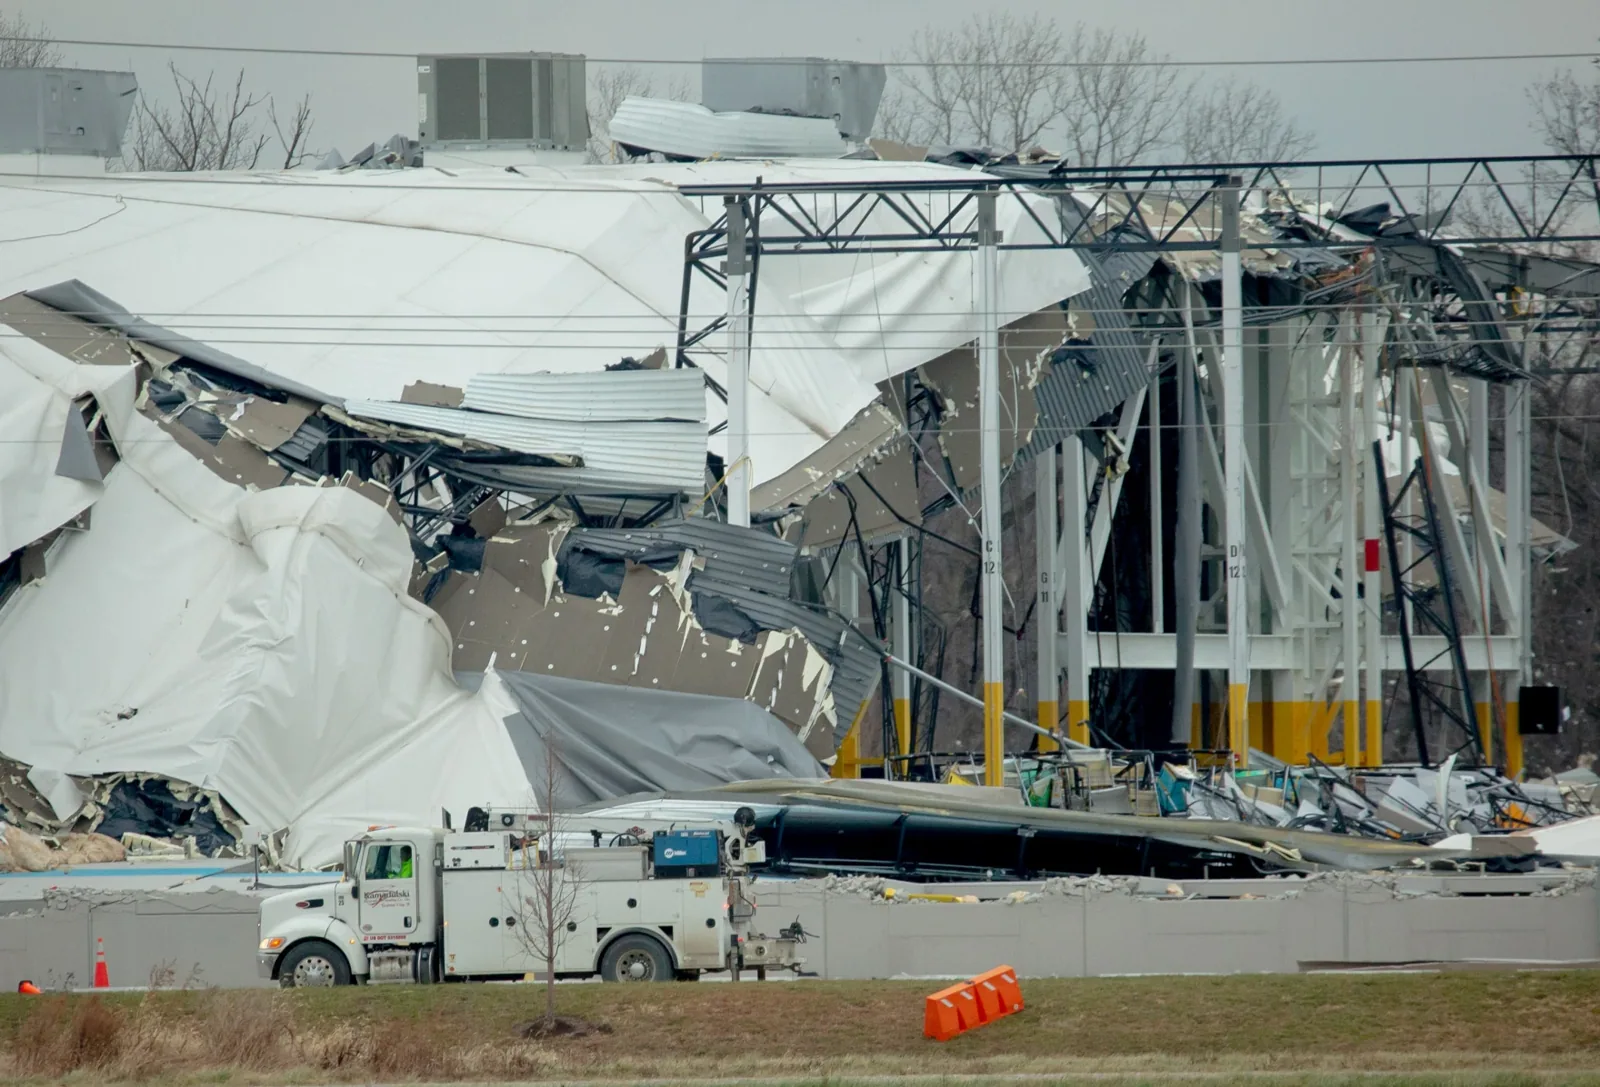
A hospital cannot close for weather. In Davenport that includes a derecho on August 10, 2020 that put an 86 mph gust on Davenport Municipal Airport, a July 2024 derecho with winds up to 100 mph, and an EF-2 tornado on July 11, 2025 that crossed the city from southeast of Blue Grass to Kimberly Road and Fairmount Street.
Emergency roof repair starts by protecting critical spaces beneath the affected roof area, then documenting the damage for the permanent scope. The first step is a dry-in over the affected area. The second is a safe-access walk so the damage is photographed before the next wave of weather. For a campus, we also ask your team which roofs sit over critical spaces, and those go to the top of the sweep.
Later, the same photos support a tornado or wind damage repair scope and the insurance claim behind it.
Penthouses, Intakes and Rooftop Plant
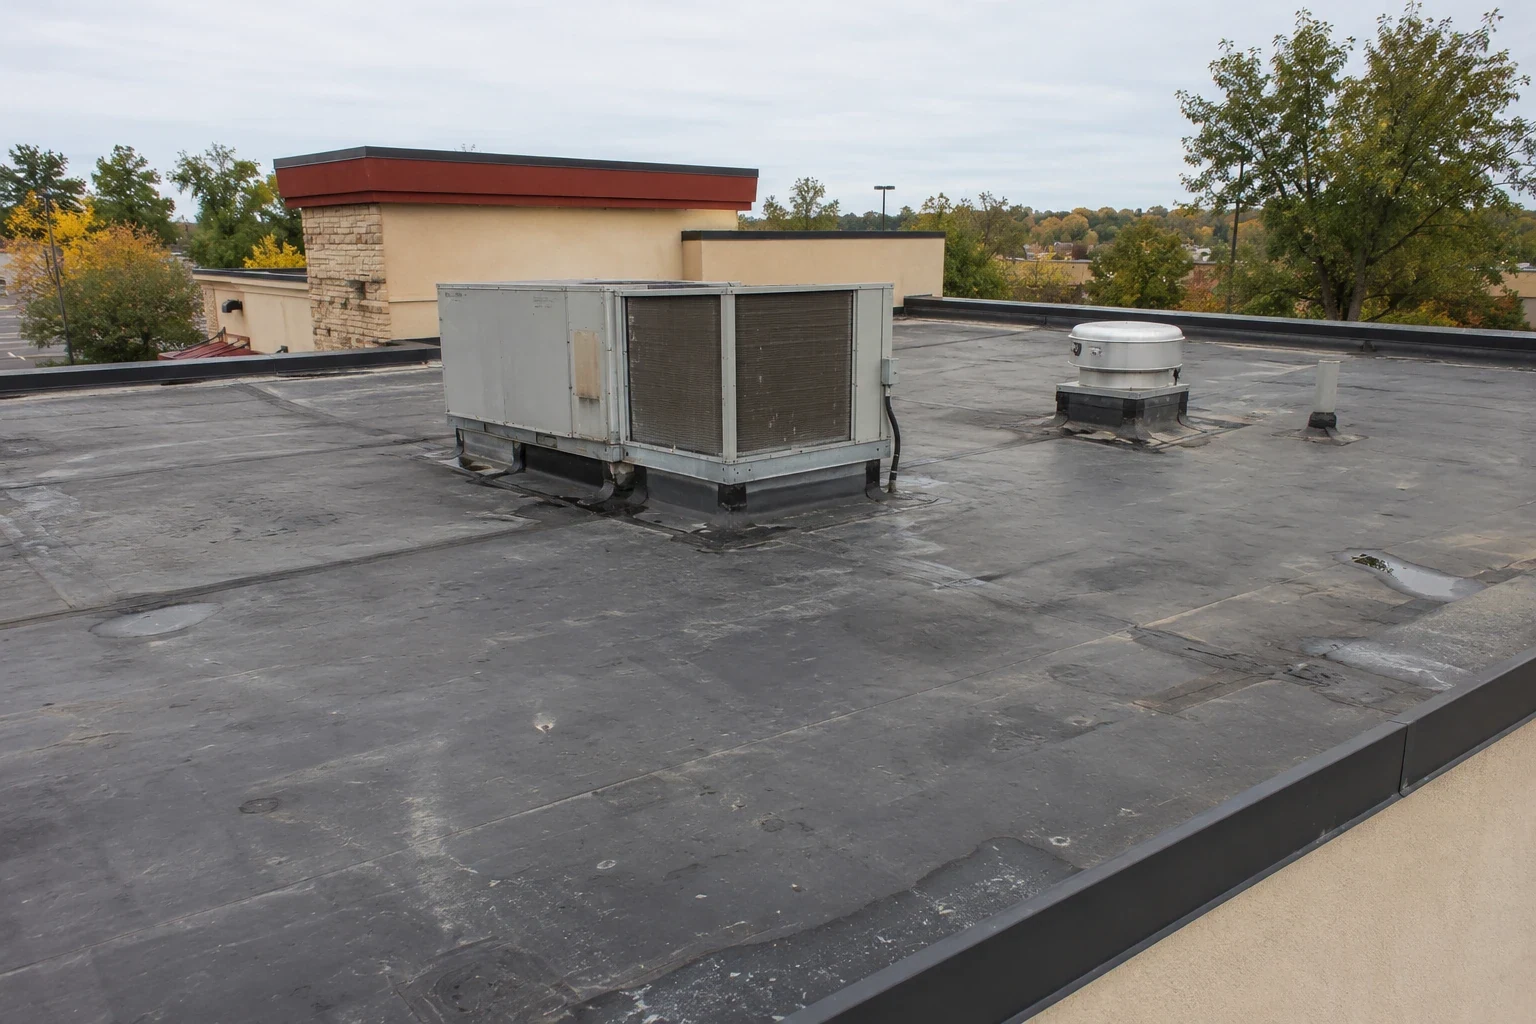
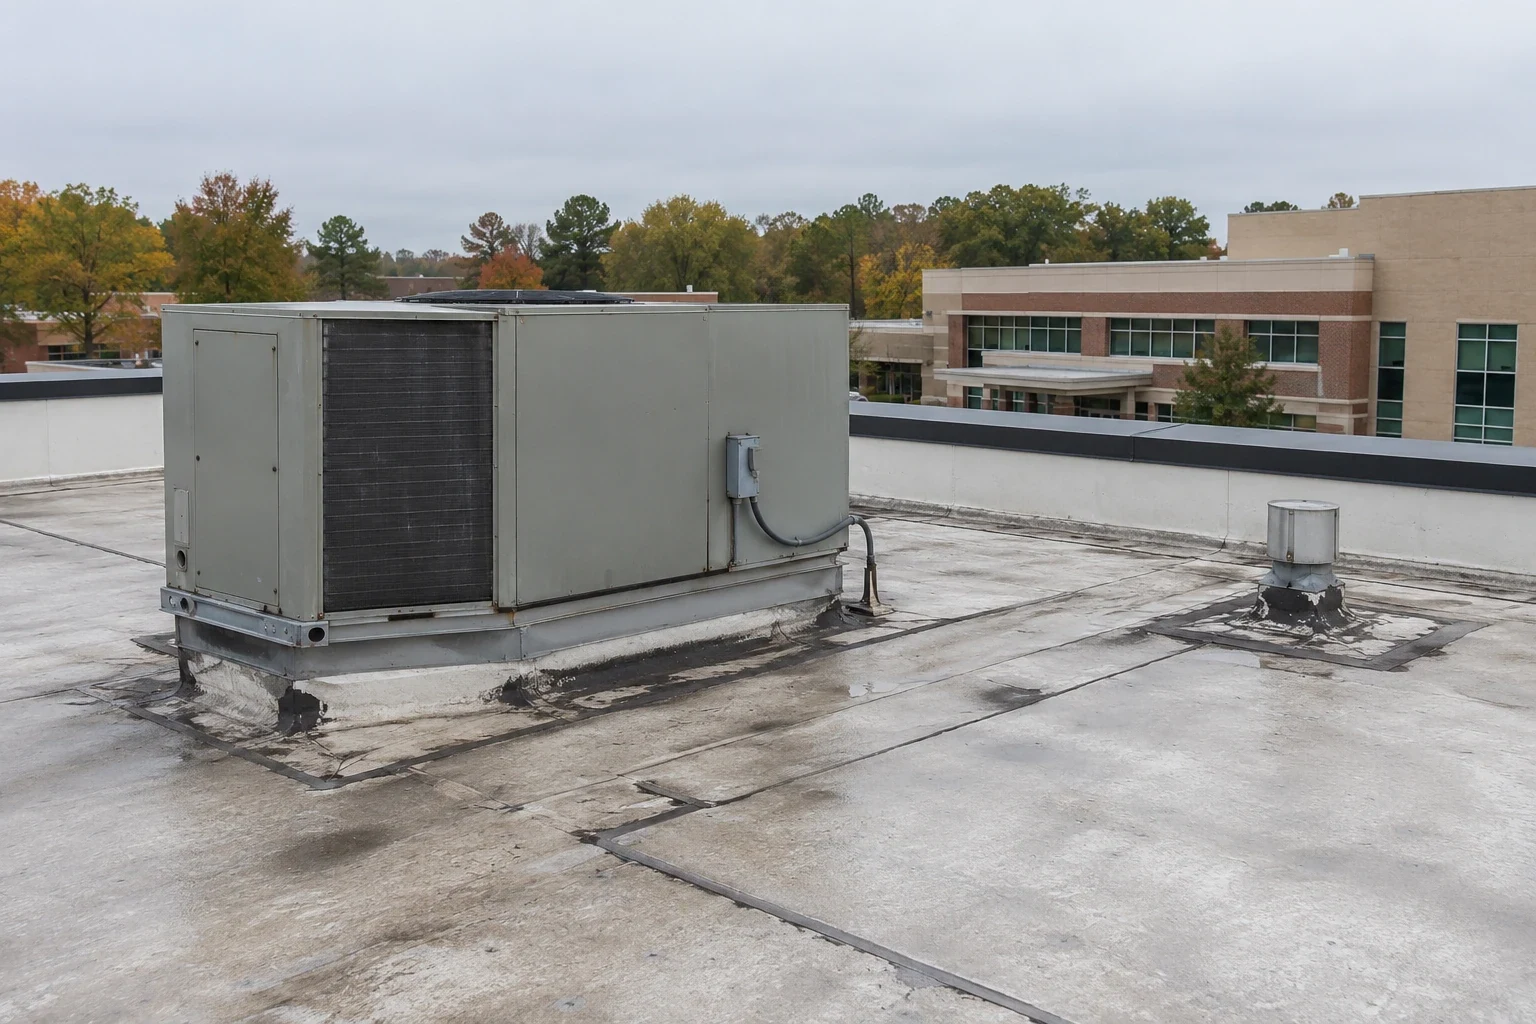
Hospitals put a lot of mechanical equipment on the roof: air handlers, exhaust fans, chillers and emergency generators in some designs. Each one has a curb or a frame, and each one carries pipe, duct or conduit through the assembly.
We walk those details with the maintenance team. Cracked sealant, loose counterflashing and gaps at conduit are common. We also check the walkways, since technicians use them in all weather and a worn path can puncture the membrane.
When equipment is replaced, the roof work comes first. The curb is rebuilt, the flashing is tied in, and the electricians and riggers follow. Reversing the order means cutting into new work later and paying for the same details twice.
Genesis, Trinity and the Rest of the Metro
Genesis Health System is based in Davenport, and its 760 licensed beds sit in six locations across Davenport, DeWitt, Silvis, Aledo and Maquoketa. UnityPoint Health-Trinity is also on the Scott County employer list. Across the river, Trinity Moline employs about 2,700 and Trinity Rock Island about 1,848, and Illini Hospital in East Moline about 700.
Systems like these run many buildings on one budget. A roof program for a healthcare system ranks the buildings by risk, so a leak in a minor building does not pull money from a critical one. The same ranking can include hospital sites across the river in Moline and Rock Island.
Code, Records and Warranty Paperwork
The 2021 International Building Code and 2021 International Existing Building Code are both on the Davenport books, with local amendments. For a hospital reroof, those editions and the campus's own life safety rules set the baseline for insulation, fire rating and wind resistance.
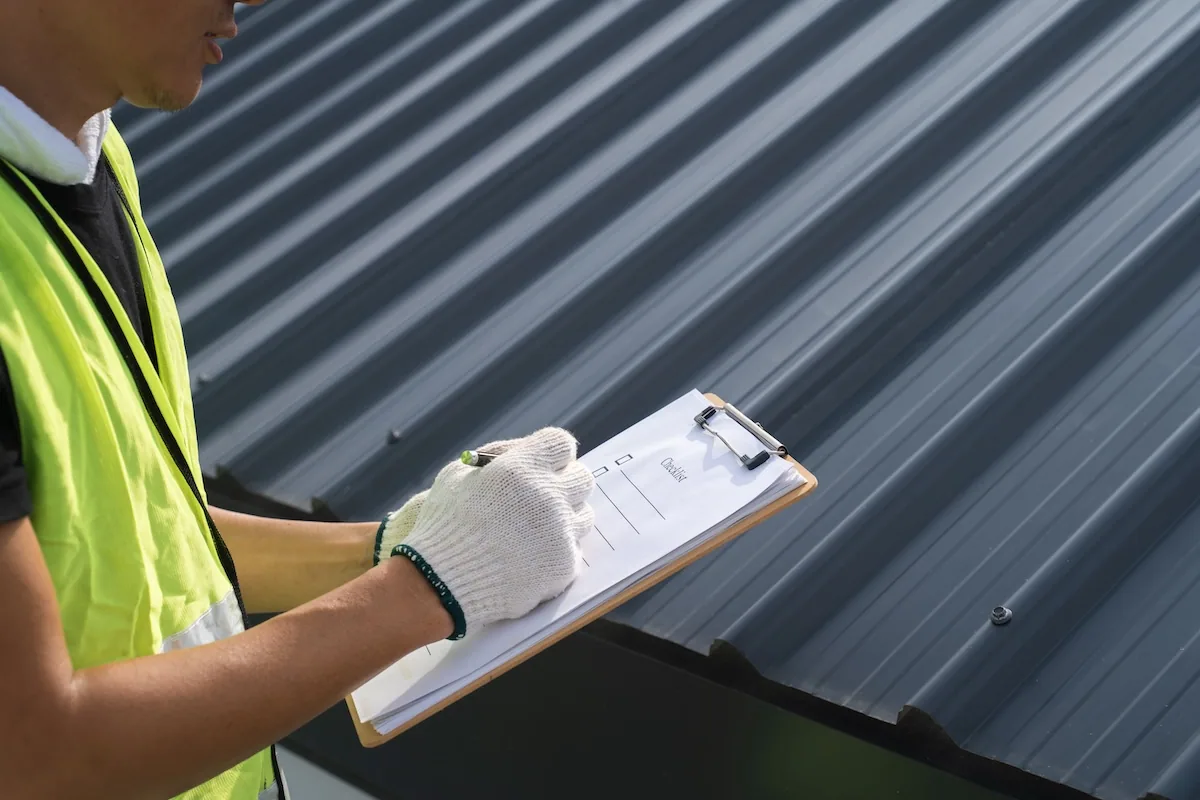
The paper trail matters as much as the work. We record each section, material and detail, and hand you the file with photos. That file is what keeps a manufacturer's terms matched to what was installed, which is the heart of roof warranty management.
Clinic buildings in a health system face the same weather, and so does any medical office building. Veterans' facilities add federal rules on top, as at a VA medical center.
For a hospital, work zones need a defined route from roof access to the repair area. We coordinate any crane lift, odor-producing adhesive or noisy removal with facilities, infection-control staff and the affected department. Air intakes and sensitive equipment may require temporary protection or a revised sequence. A phased plan identifies which roof section is active each day and who receives the handoff. That keeps a roof repair from becoming an unplanned interruption to clinical operations.
Send the Work Order and the Campus Map
Send us the work order and a site map of the buildings. We will set a walkthrough with your facilities director and plan the roof work around patient care.
Questions About Hospital Roofing
Who has to sign off before the crew can open the roof over an occupied floor?
Plan on a permit chain. Facilities approves the work order, infection control approves the containment plan, life safety signs the hot work permit and the department below approves the schedule. We bring a proposed sequence to the walkthrough and adjust it to your hospital's rules. A named contact on each shift can stop the job, and that person is introduced to the crew on the first morning.
After a tornado like the July 2025 EF-2, how soon should the roofs be looked at?
As soon as winds drop and the roof is safe to reach. Lifted edges, bent flashing and displaced equipment covers all show first, and a night of rain after that turns a small repair into wet insulation. We prioritize roofs over critical spaces, photograph everything with dates, and give you a ranked list.
Our campus has roofs from several decades. Where do we start?
Begin with a roof map. We walk each building, note the system and its condition, and tag every section as sound, repair or replace. The map gives your team a first-year list and a five-year view. It also flags the joints between old and new roofs, since those need extra care no matter how young either roof is.
Can cores and moisture surveys be done over patient floors?
Cores are small and can be cut with containment and vacuum collection. Each hole is patched the same day with matching materials. We agree the locations with your team, skip areas over the most sensitive rooms if you prefer, and schedule the work for quiet hours. The scan itself is done from the roof and makes no noise inside the building.
What do you need from us before a rooftop equipment replacement?
The equipment schedule, the crane or lift plan and the shutdown windows for each unit. With those we can build the curb, flash it and be finished before the new unit arrives. If the mechanical contractor has not set the dates yet, we can hold a place on the calendar and finalize when they do, so the roof does not delay the project.

Talk to a Davenport Commercial Roofer
Send the work order, the building address or a few photos of what you are seeing. We will set a walkthrough, go up with whoever has the hatch key, and tell you plainly what the roof needs.