
Commercial Roofing in Rock Island, IL
Commercial roofing in Rock Island, IL: historic masonry, Arsenal-area access planning, clinics, hospitals and riverfront weather, with plain written reports.
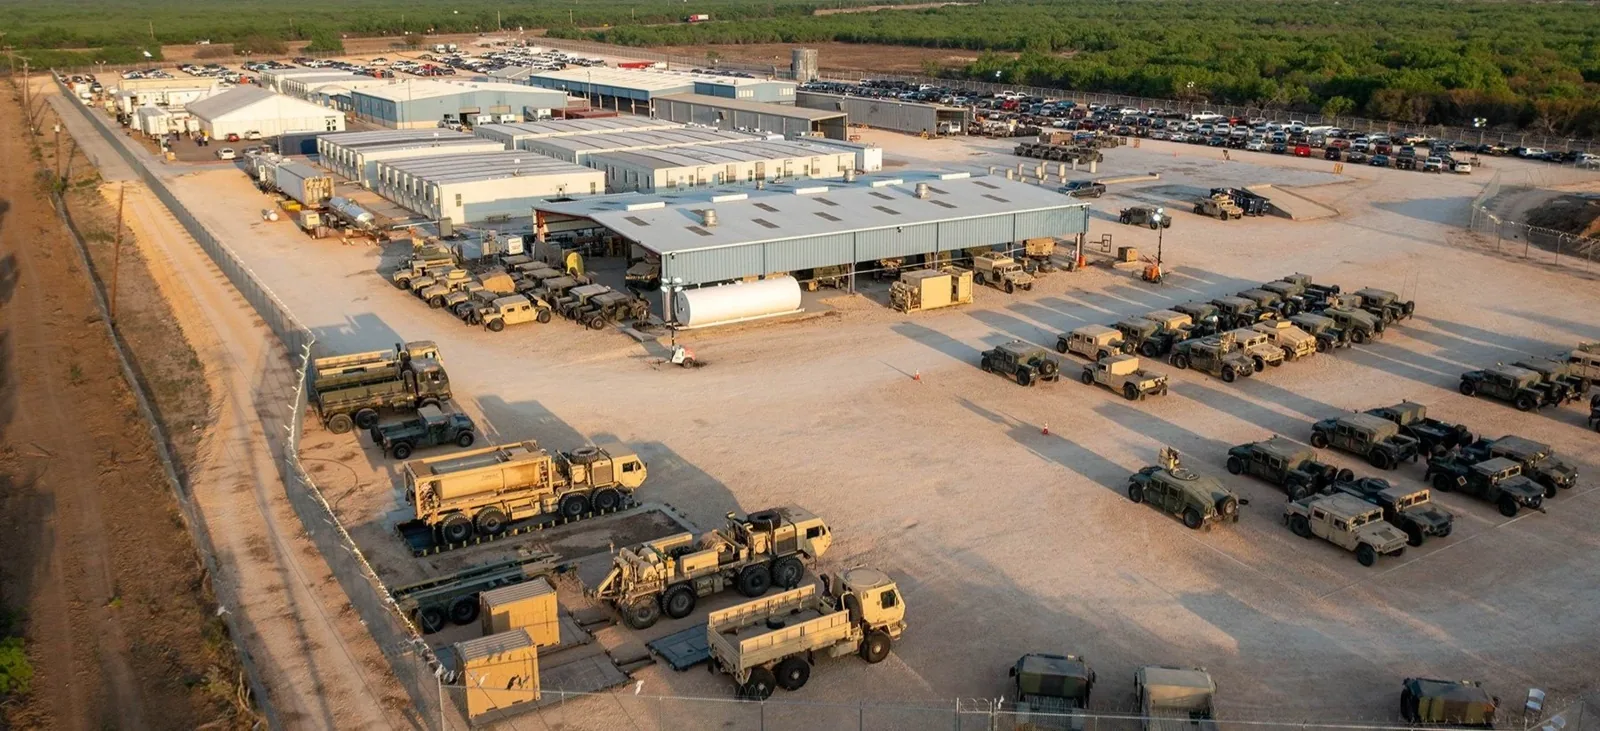
Before the first ladder goes up on an Army installation, there is a visit request, an escort and a badge. The roof is last on the list.
Rock Island, IL is where that kind of work happens. Rock Island Arsenal, with about 6,301 employees, is the city's largest employer, and Trinity Rock Island hospital follows at about 1,848. The Arsenal is a National Historic Landmark, and the Government Bridge (1896) and Centennial Bridge (1940) tie the city to Davenport across the Mississippi. For a facilities team here, a roof job is a coordination job first: access, people, schedule and the building itself. We handle the roof and write down every step so the handoff is clean.
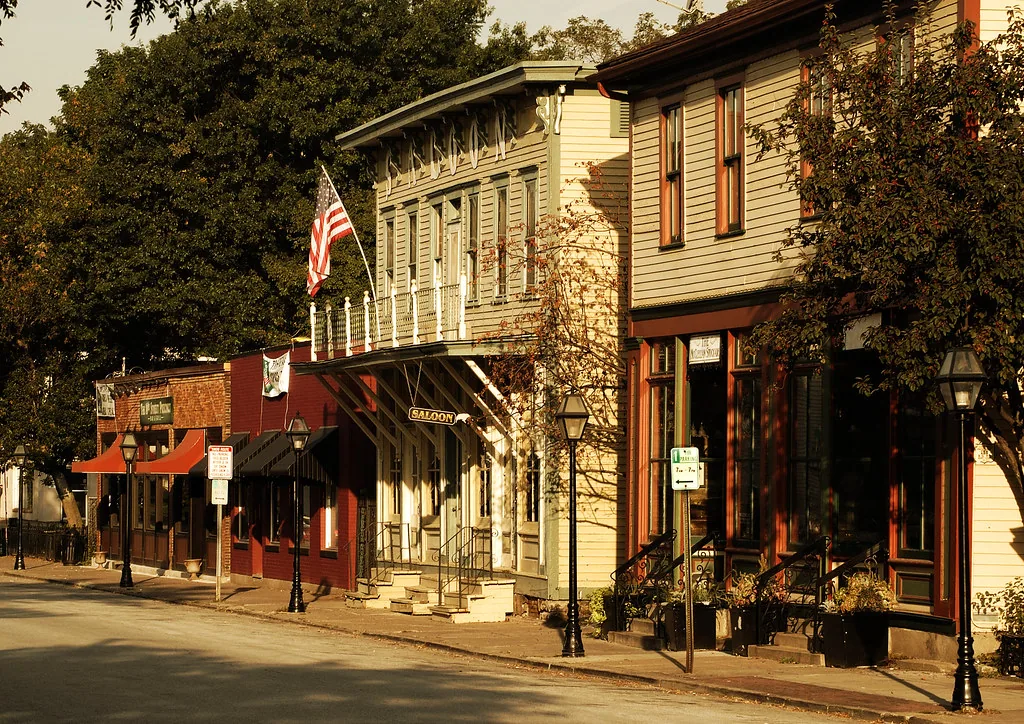
Historic Limestone and Masonry Roofs
Limestone shop buildings from the 19th century, named a National Historic Landmark in 1989, make roof work among them a job on historic masonry.
The weak points on a masonry building sit where roof meets wall. Parapets, copings and counterflashing take the weather. Mortar joints open up, and water follows the gaps into the wall and down into the interior. We check the wall flashing first, then the gutters and downspouts, then the field. A repair has to respect the stone: fasteners go where they will not crack it, sealants match the joint, and the new work is reversible when the owner asks for that. Preservation review can add time to the schedule, so we build that into the plan from the beginning. On military installation roofing jobs, those reviews go on the same calendar as the access days.
Visit Requests, Escorts and Badging
Installation work follows a pattern, and the pattern is paperwork before tools.
- A visit request or access list, submitted ahead of time with names for every person on the crew.
- An escort or sponsor, who is usually the facility's point of contact.
- Badging at the gate, and vehicle inspection on entry.
- A safety briefing, plus rules for photography and for materials brought onto the site.
- Roofing specs written to the Unified Facilities Criteria for roofing.
The plan we hand over is a clear schedule and a crew list that follows the rules. On an installation with more than 80 tenant organizations, including Army Sustainment Command, First Army and the Army Corps of Engineers Rock Island District, the facility contact can vary by building, so we confirm the point of contact first. The steps for army installation roofing are the same whether the roof sits over a shop or an office.
Manufacturing Halls and Their Rooftop Equipment
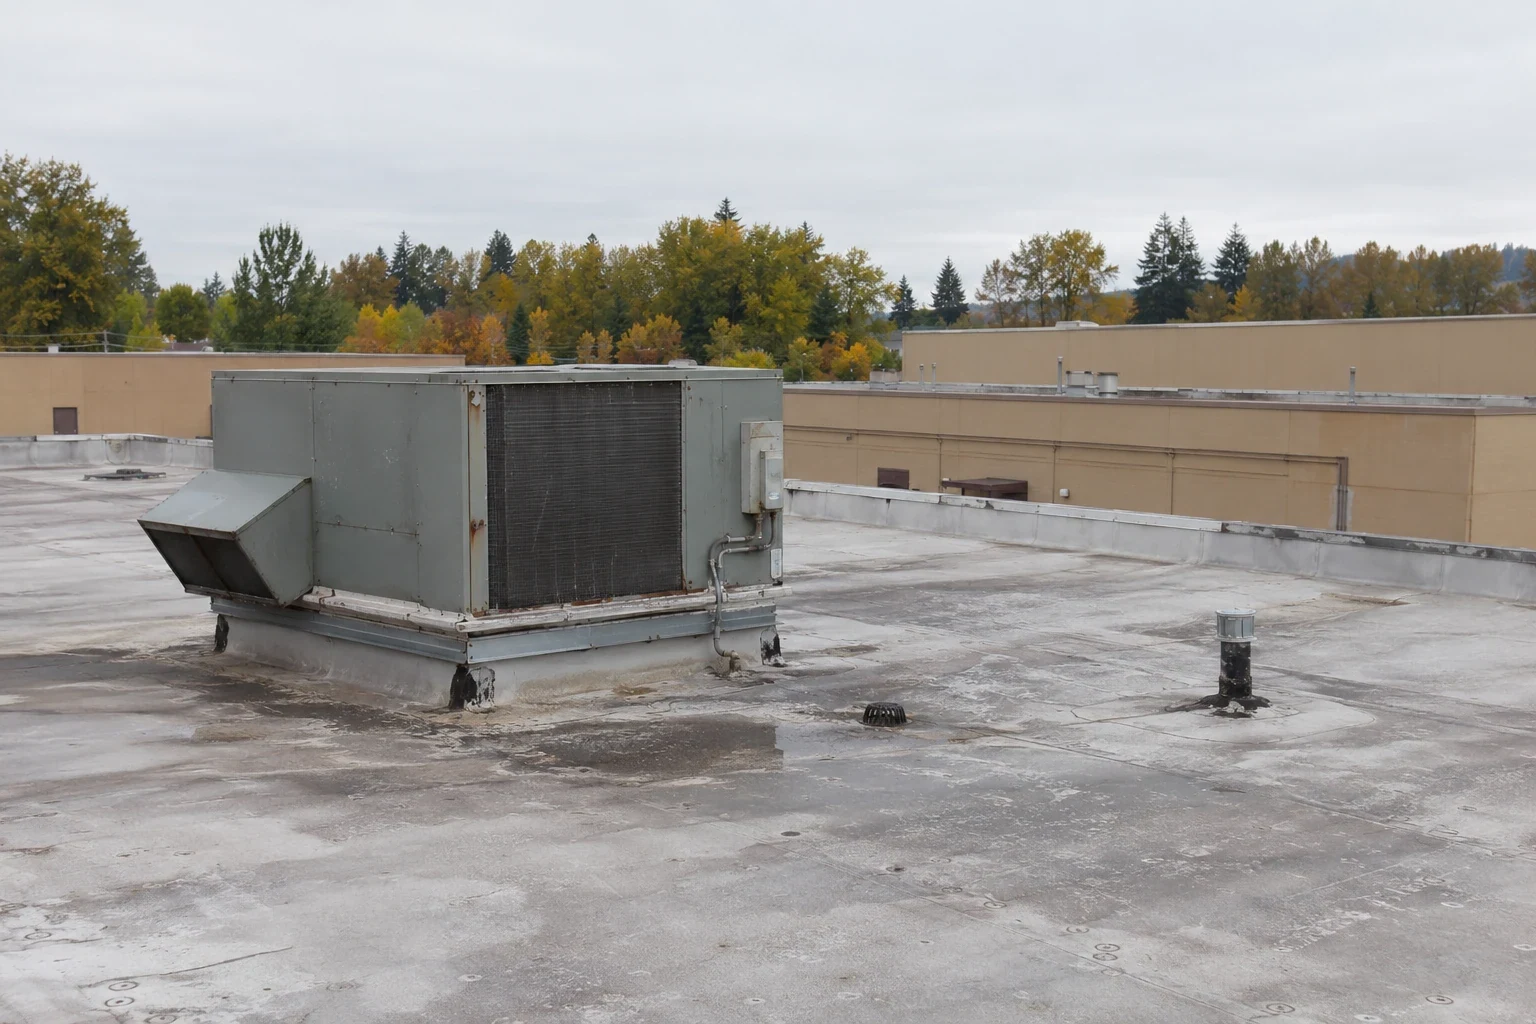
Rock Island's largest employer is the Arsenal, where the Joint Manufacturing and Technology Center works out of a foundry and manufacturing halls. Foundry and manufacturing buildings put particular things on their roofs: exhaust, ventilation and heavy equipment tied to what is happening below.
On any building with a foundry or a large manufacturing floor, we look at where exhaust meets the roof. Hot air, fumes and particulate can wear a membrane, so the area around each discharge gets extra attention. We also check roof curbs and supports for the weight they carry, and we look for signs of ponding near units that have settled. Roof traffic from service technicians is another concern. We recommend walk pads along service paths so the membrane stays intact, and we note where a unit sits too close to the edge or to a drain.
Clinic, Housing and Hospital Roofs
The Rock Island Arsenal Army Housing Services Office supports on-base family housing and Unaccompanied Personnel Housing. Residential buildings bring their own coordination needs: occupied entrances, tenant notice, protected walkways and a clear path for deliveries. A maintenance visit should still verify drainage, flashing and roof-edge conditions rather than assume a roof is sound because of its age. Roof warranty management helps keep available records and repair history organized.
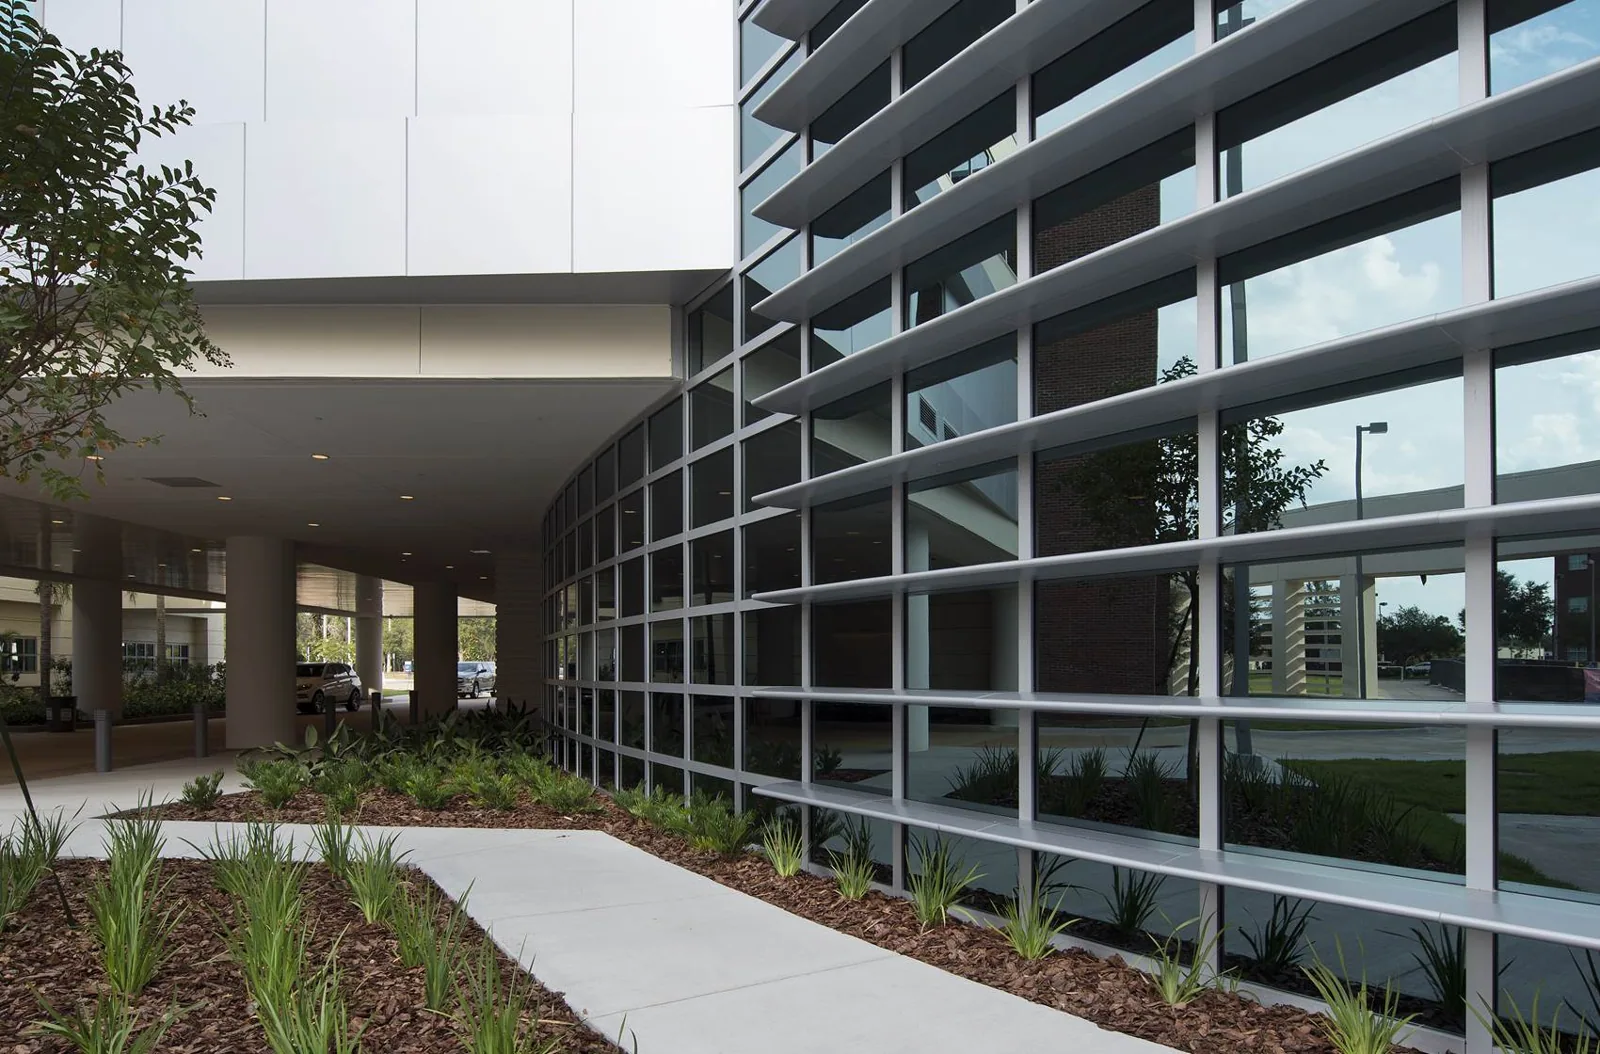
A clinic or hospital roof adds occupancy rules. Trinity Rock Island hospital, the city's second-largest employer, raises the same questions. For any healthcare roof, we coordinate with engineering and infection control, protect air intakes and plan noisy work around patient care. The planning that fits a hospital roof scales down to a smaller clinic, with a shorter list.
River Confluence and Winter Weather
Rock Island sits at the confluence of the Rock and Mississippi rivers. Damp river air is a given, and it reaches the roof deck. In winter, that moisture condenses on cold steel decking and shows up as drips that look like leaks. We separate the two by checking whether the drips follow rain or follow cold snaps.
The region's storm record matters too. At Davenport Municipal Airport an 86 mph gust marked the August 2020 derecho, and the Quad Cities Weather Service office documented extensive damage to roofs in Davenport, in Bettendorf and across the rest of Scott County. Snow averages over 36 inches a year for the Quad Cities. Snow and ice damage repair starts at the drains and edges, where water and ice do the most work.
Cost, Timing and the Written Record
On installation and historic work, the schedule is driven by access days, preservation review and weather windows rather than by crew speed. Cost follows the same pattern: escort time, insulation condition, the number of penetrations and the difficulty of working around masonry details. Code editions are set city by city, and a historic building may carry its own requirements on top of them.
We keep a written record for every job: photos before and after, a marked roof plan, moisture readings and a punch list. Owners who also have roofs in downtown Davenport or Moline can put them on the same route, so the follow-up visits happen together.
Send the Work Order
Send the work order, the building number or address and the name of your point of contact. We will arrange access, set a walkthrough and come back with photos and a plain recommendation.
Questions About Rock Island
The building is on the Arsenal. What do you need from us before a crew can get on the roof?
The name of your facility point of contact, the building number and a preferred window. We submit the crew list for the visit request in time for badging, confirm the escort and ask about material delivery rules. Then we set the walkthrough. It helps if you can tell us about any restricted areas on or near the roof, because those change where we stage.
Our limestone building has a flat roof behind the parapet. Where does water get in?
Usually at the parapet. The coping, the counterflashing and the mortar joints below them are the first suspects, with the roof drains close behind. We check the wall from the roof and from the inside, since water can travel a long way along stone before it shows. A repair here aims at the joint and the flashing instead of the whole membrane.
New housing is only a few years old. Do those roofs need any attention yet?
They need a routine. Clear the drains in fall and spring, walk the edges after storms and photograph the roof once a year. These steps catch the small problems that void warranties when ignored. We can run that program as a short visit and give you a one-page record for each building.
Our foundry building vents hot exhaust onto the roof. What membrane holds up?
Look at the discharge temperature and the chemistry first. Heat softens some membranes and fumes eat at others. In some cases, a metal roof or a heat-resistant system around the stacks is the better choice, with a conventional membrane on the rest of the field. We would ask for exhaust specs and run core samples before we recommend anything.
We have a clinic roof leaking over an exam room. What happens on day one?
We ask engineering to close the room and call infection control. A crew goes up, finds the opening and installs a temporary repair with the air intakes protected. We then take moisture readings, document the damage and plan the permanent fix around clinic hours. You get photos and a short written plan before we leave.



Talk to a Davenport Commercial Roofer
Send the work order, the building address or a few photos of what you are seeing. We will set a walkthrough, go up with whoever has the hatch key, and tell you plainly what the roof needs.