
Commercial Roofing in DeWitt, IA
Commercial roof repair, inspection and replacement in DeWitt, IA, including hospital and clinic roofs, with phasing that protects patients and air intakes.
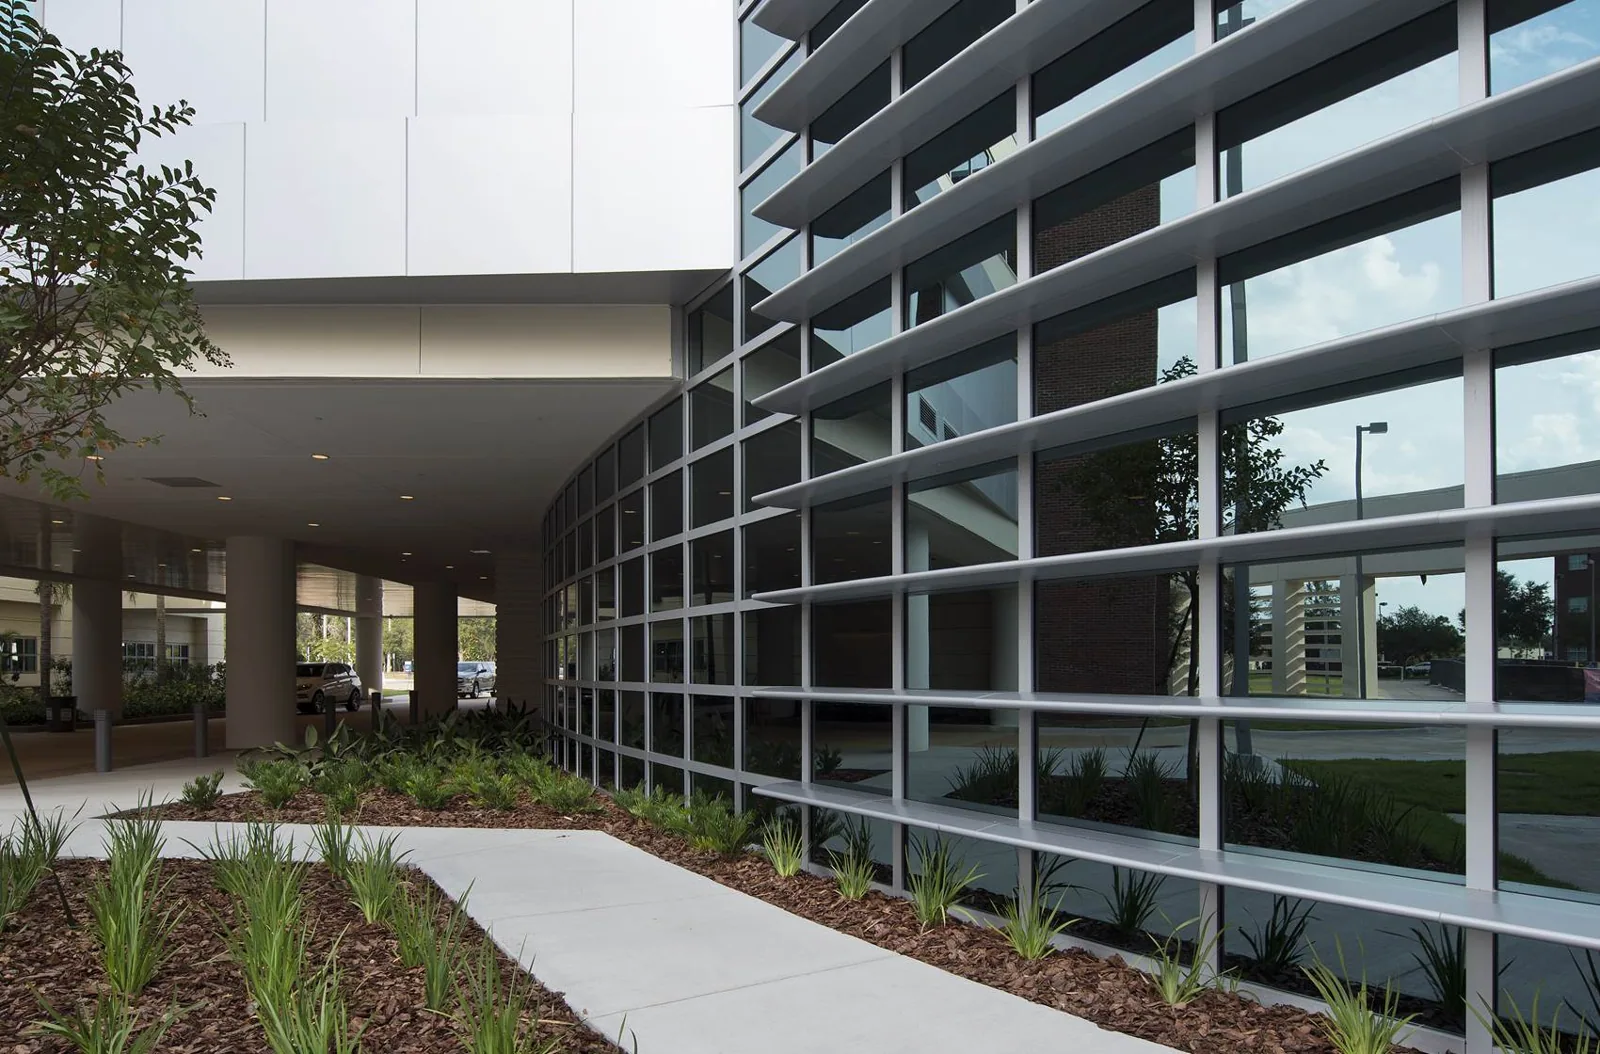
Infection control signs off on the roof plan before anyone signs the contract. That is the first thing to know about roof work next to patients, and it shapes the way we approach commercial buildings in DeWitt, IA. DeWitt is one of the Genesis Health System's hospital locations, in a town of 5,514 residents in 2020, so healthcare roofs belong in the conversation alongside shops, plants and offices.
Low-slope and metal commercial roofs are the work, whether the job is a repair, a restoration, a recover or a replacement, and we adjust the method to the building underneath. A hospital, a clinic and a warehouse can all leak the same way, but they cannot all be repaired the same way. The first question is what happens inside the space under the roof, and the second is how the work stays out of its way.
Roof Work Above Patient Care
On a healthcare building, the roof plan has more readers than usual. Facilities, infection control, nursing leadership and safety staff all have a stake. We bring the questions to that table early. Where are the air intakes, and can they be shielded or shut down while we work? Which rooms sit directly under the work area? When is the quietest window, and which parts of the building can tolerate noise and vibration?
Dust, odor and fumes travel. Hot-applied materials, solvents and adhesives can reach an intake if the wind turns, so we choose methods that fit the building: cold-applied or mechanically attached systems where possible, and masking or temporary shutdowns where they are not. Equipment staging stays off patient routes, and a clearly marked, protected path gets materials up and debris down. A hospital roof job starts with those protections and then moves to the membrane.
Hospital, Clinic or Office: Three Different Plans
Genesis runs six healthcare locations with 760 licensed beds across Davenport, DeWitt, Silvis, Aledo and Maquoketa, so a health system often has roofs of several kinds. An inpatient building needs round-the-clock continuity. A medical office roof can often be worked on weekends when the exam rooms are quiet. A support building such as storage or mechanical space is more flexible still.
We write the plan in layers. The most sensitive spaces get the narrowest work windows and the strongest protections, while less sensitive spaces can take larger, faster stages. That keeps the project from stretching out more than it needs to and lets facilities see which parts of the building will be affected on which days. Every plan begins with an inspection, since the roof type on each building decides the method.
Tracks and Highways at the Edge of Town
U.S. Highways 30 and 61 were routed around the south and west sides of DeWitt by 1980, and Union Pacific tracks run along the south side. Busy edges like these add practical points to a roof walk. Grit and debris blow in from traffic corridors and collect in drains and valleys. Trains bring vibration and noise that can matter if the work includes cranes or hot work. Truck routes decide how a delivery reaches the site.
Each DeWitt roof sits differently relative to those lines, so we judge each one on its own. The checks stay the same everywhere. Are the drains clear? Is the membrane stained or gritty? Do the rooftop units and their curbs sit where wind and debris can reach them? A drain and scupper inspection catches most of what builds up at the roof's low points before it becomes a leak.
Condensation, Snow and the Davenport Record
Healthcare buildings keep their interiors warm and humid, and Eastern Iowa winters are cold. Where the two meet at the deck, condensation can form and soak insulation from below, which reads as a leak even when the membrane is tight. We check vapor retarders, exhaust paths and penetrations whenever staff report drips in winter that vanish in spring.
The storm record we use is Davenport, IA's. The August 2020 derecho blew an 86 mph gust across Davenport Municipal Airport, the July 2024 derecho followed with damaging winds near 100 mph, and an ordinary Quad Cities winter piles up over three feet of snow. Snow adds load, and melt feeds drains that may be iced at the outlet. For any event, commercial roof inspection after the weather clears tells you where the system took the hit.
Walkthrough Checklist
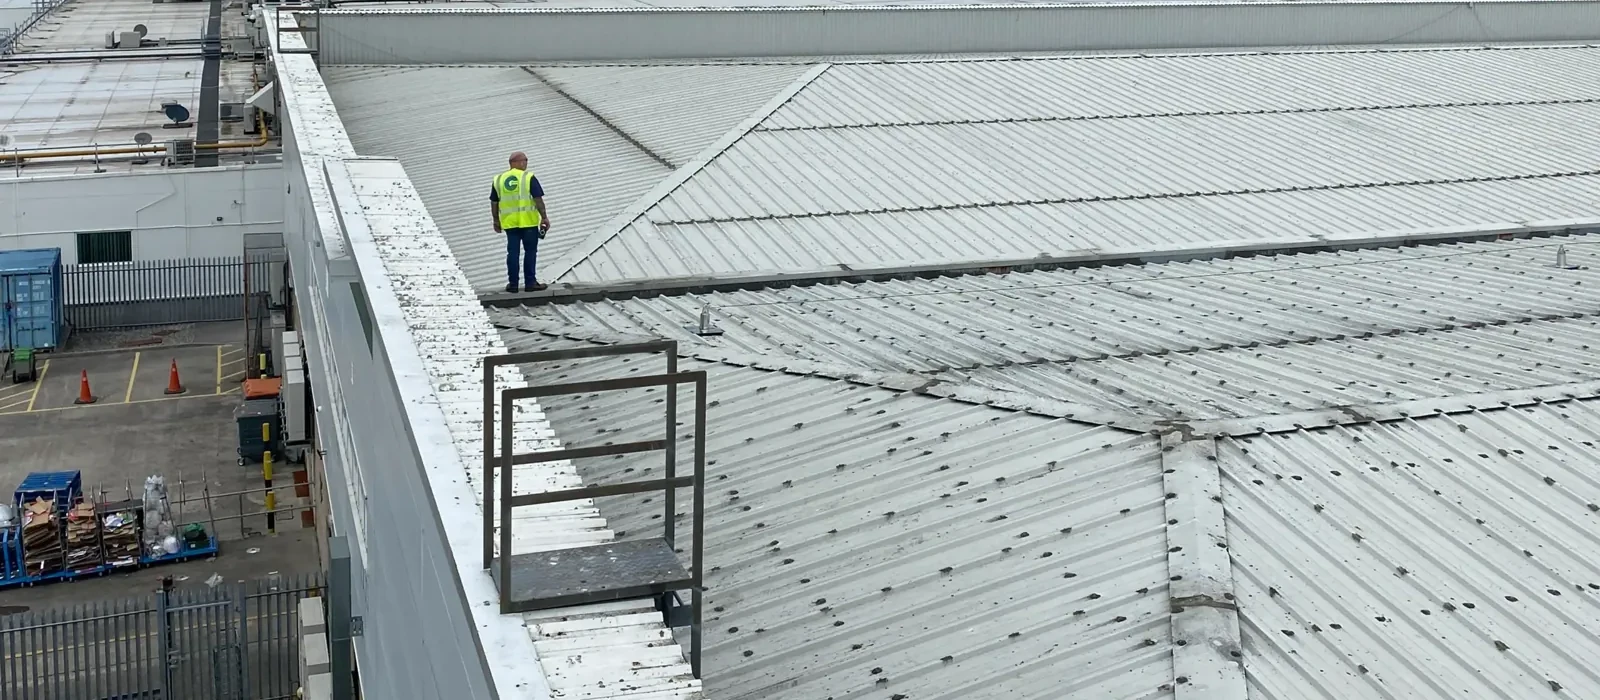
We go up with facilities and, where the building is clinical, a representative of infection control. The first pass covers:
- Air intakes and exhaust, and their distance from the work area
- Drains, scuppers and overflow paths
- Flashing at walls, curbs and penetrations
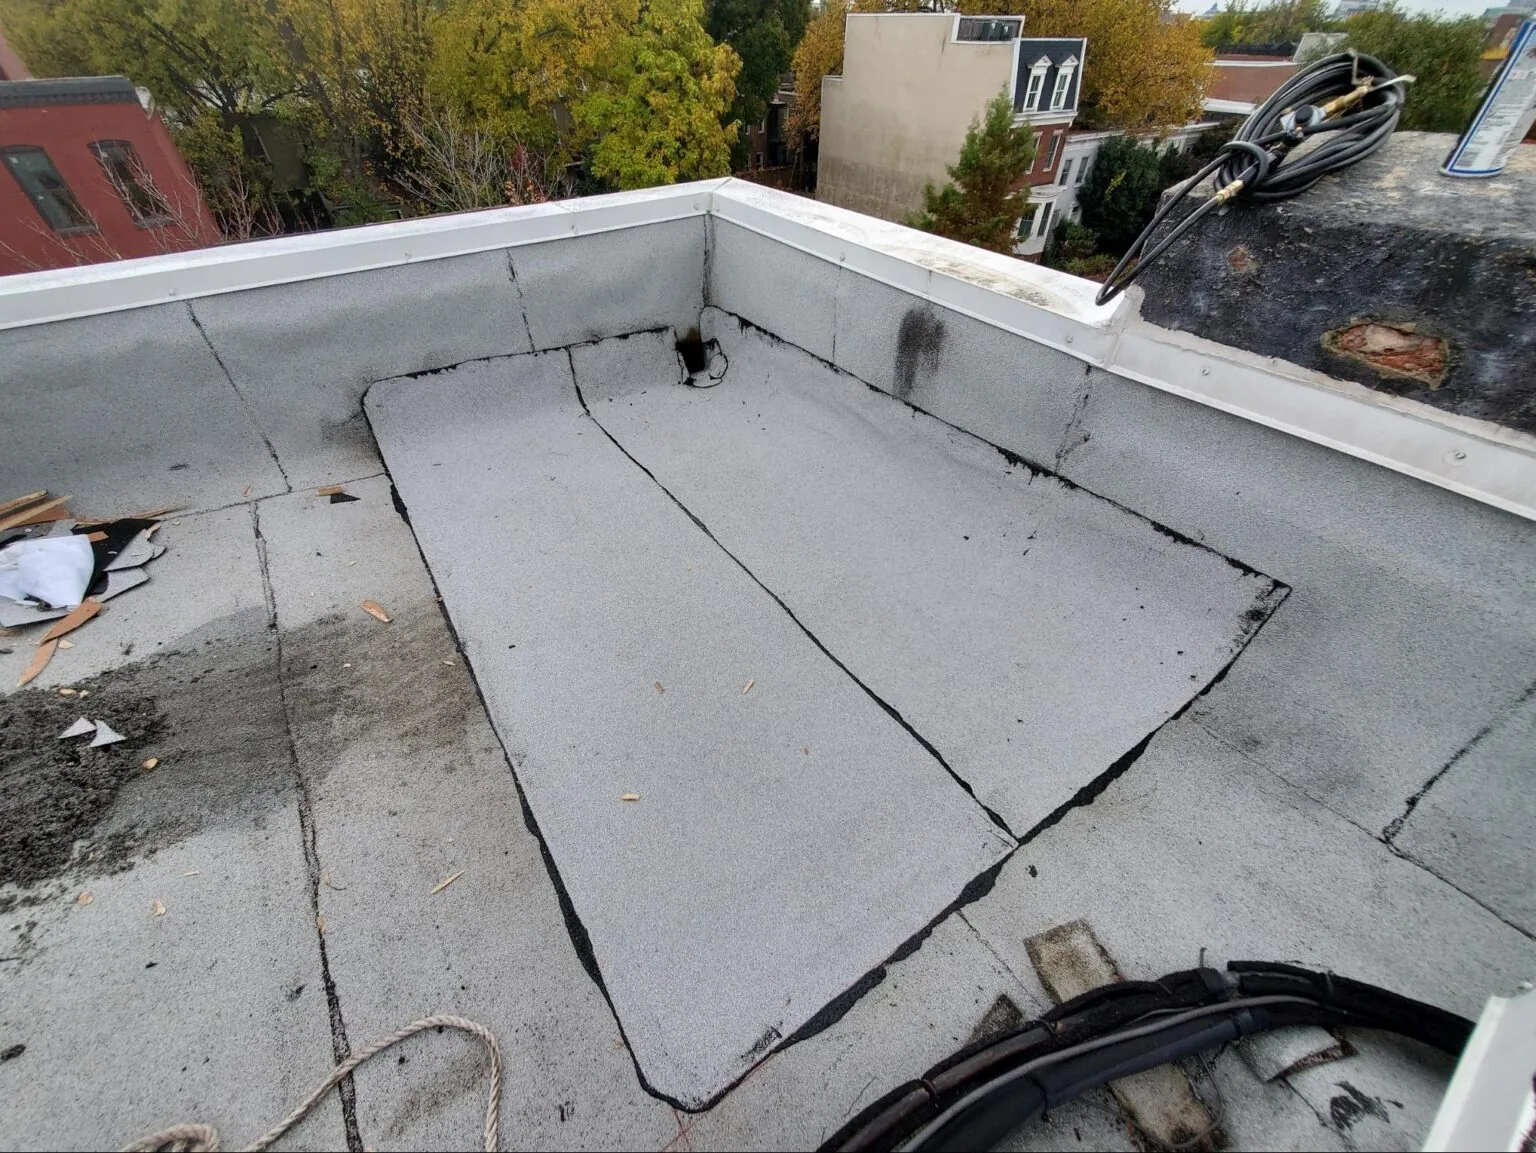
- Seams, field membrane and any patched areas
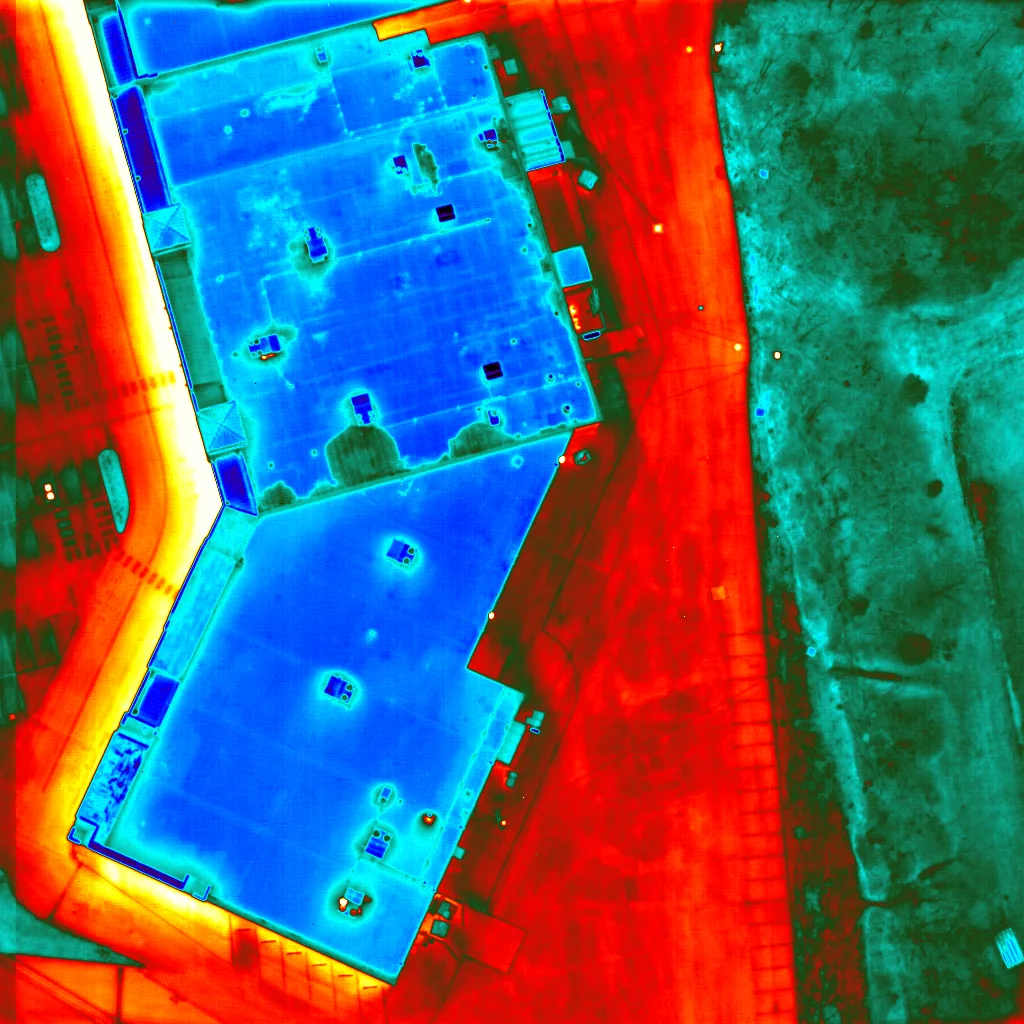
- Signs of wet insulation, mapped by an infrared moisture survey where needed
We photograph everything and give you a written recommendation. For a health system with more than one site, the findings roll into a roof condition report that ranks buildings by urgency.
Phasing, Cost and Timing
Healthcare roof work carries costs that a plain reroof does not. Protection, phasing, off-hours work and coordination with several departments all add labor. Wet insulation and deck repair, which are invisible until the roof is open, add more. The best way to hold the cost steady is to plan early, inspect before opening the roof and keep a small contingency for what is underneath.
A repair can bridge a year or two. A coating can extend a sound membrane when the insulation is dry. Replacement belongs on the capital plan when moisture has spread. A healthcare system that lists its roofs by condition and age can schedule work across several budget years without surprises. If your portfolio spans towns, the same plan works in Silvis, where Genesis operates one of its facilities, and in Clinton.
Send the Work Order or Set a Walkthrough
Send the work order with the building, the area under the leak and the quietest windows for that space. We will set a walkthrough with facilities and infection control, then come back with photos and a plain recommendation.
Questions About DeWitt
A leak showed up over a corridor in the hospital. Can the repair wait until the next planned shutdown?
A temporary repair should not wait. We would put on a dry-in the same day to stop the water and protect ceilings and equipment, then plan the permanent repair with infection control for a window that fits. Active leaks over patient areas can also bring mold, so facilities may want to check ceiling tiles and insulation below.
Who from our side should be at the pre-job meeting for a clinic roof?
Facilities, the clinic manager and whoever handles infection control or safety. Add the person who controls the air handlers if they sit on the same roof. We walk the plan together, mark the intakes and agree on the quiet windows. It takes an hour and prevents most of the surprises.
Is it a problem that the tracks run along the south side of town?
Not by itself. Trains bring vibration and noise, and traffic corridors bring grit, so we check drains and membrane more carefully near them. The effect on any given roof depends on the building. We would look at the roof and the site before drawing any conclusion.
We see drips every January but never in the summer. Is that the roof or the building envelope?
Often the envelope. Warm indoor air carries moisture, and when it meets a cold deck it condenses. We would check the vapor retarder, exhaust discharge and penetrations. If the insulation is wet, a moisture survey shows how far it spread and whether the membrane above needs work.
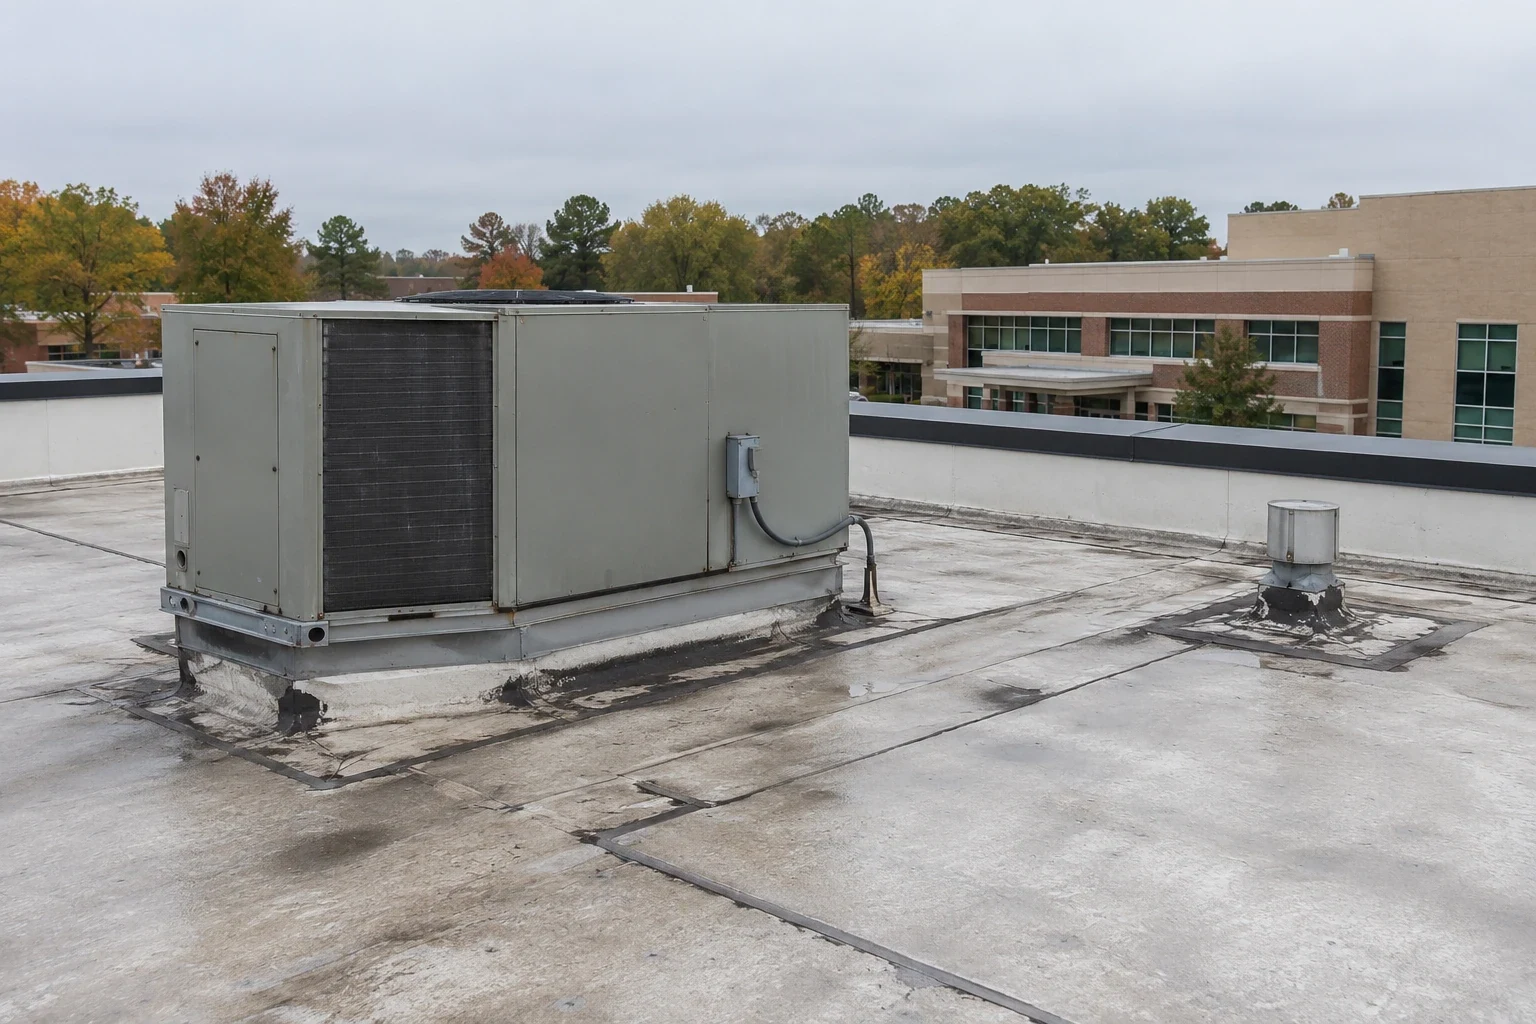
What do you need from us to price a rooftop unit replacement near the roof edge?
The unit's weight and footprint, the curb height and whether the new unit lands on the existing curb. With those we can say what the flashing, curb adaptation and temporary protection will take. Send photos of the existing curb and we will confirm the details on the walk.
Talk to a Davenport Commercial Roofer
Send the work order, the building address or a few photos of what you are seeing. We will set a walkthrough, go up with whoever has the hatch key, and tell you plainly what the roof needs.