
Church Roofing in Davenport, IA
Roof repair, restoration and replacement for churches and houses of worship in Davenport, IA, scheduled around services, funerals and the property committee.
A trustee sends a photo from the fellowship hall late on a Saturday. There is a dark patch on the ceiling, a bucket on the floor, and a funeral lunch booked there for tomorrow. Nobody knows whether the water is from the roof, a pipe or the gutter.
That is the usual first call from a congregation: a small stain, a short clock and a volunteer holding the keys. For a church in Davenport, IA, we treat it like any facilities job. Send the work order or the photo. We set a walkthrough, go up with whoever has the roof hatch or the bell tower key, and come back with photos and a clear roof assessment: fix it now, keep an eye on it, or budget the larger job.
Steep Nave, Flat Additions
A church is rarely one roof. The sanctuary is often tall and steep. Beside it sit the fellowship hall, the classroom wing, an entry canopy and a link added in a later decade, and those pieces are more likely to be low-slope. A steep roof sheds water fast. A flat one holds it, and holds it where the new building meets the old wall.
We walk every level and look hardest at those joints. Counterflashing along a masonry wall loosens as the two structures move at different rates. A drain on the addition may carry water from the steep roof above it, and that is more water than the drain was sized for. Where a low-slope section has reached the end of its life, it is usually the repair or restoration decision that matters, not the whole building.
Old Masonry and Built-In Gutters
Older congregations often worship in older buildings. The Village of East Davenport is a National Register district of buildings dating mostly from 1848 to 1910, and a 1901 fire destroyed 20 acres of it. Any building of that age may carry masonry parapets and gutters built into the wall, and those fail in ways a newer roof does not.
Mortar joints open. Coping stones shift. A built-in gutter lined with metal develops pinholes, and the water goes into the wall instead of the downspout. Water entering above a masonry wall can travel before it appears on the interior. We look at the parapet joints, the liner seams, the scuppers and the outlets, and we tell you plainly which items need a mason and which need us. A building in the Village of East Davenport or anywhere else along the river gets the same walk.
Snow Slides and Frozen Outlets
Snow peaks in January across the Quad Cities, at about 10 inches, and a steep slate or metal roof will drop it in a single slide. Snow that falls from a high slope lands on the flat roof below or on the walk to the front door.
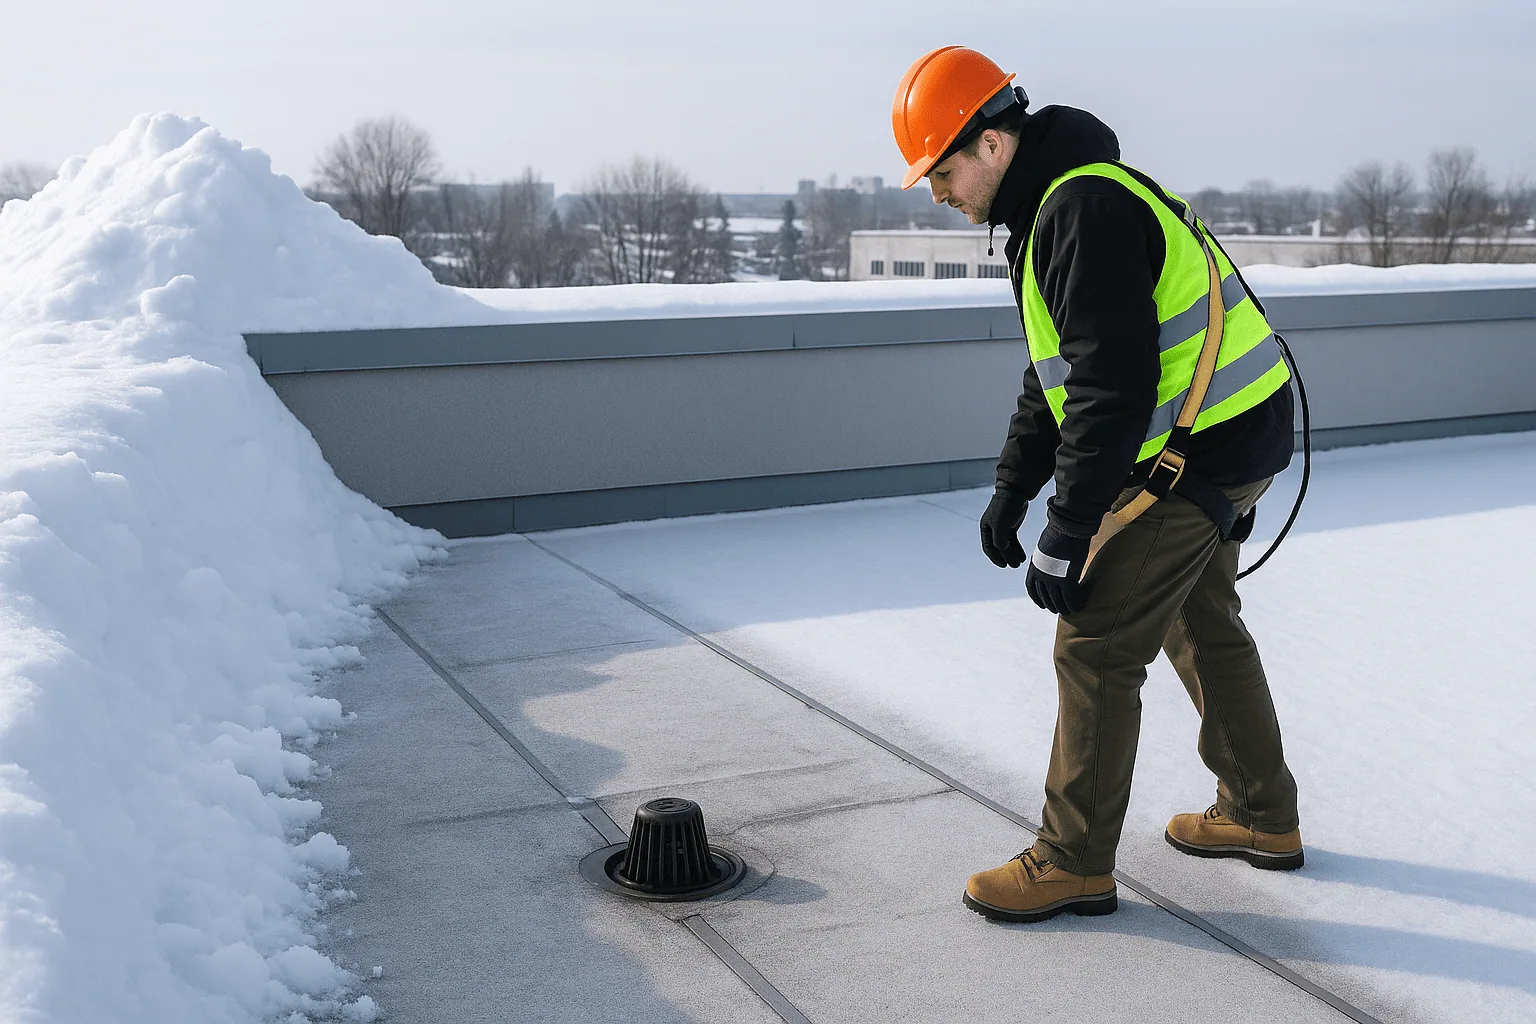
Snow guards hold it on the slope and let it melt in place. We check whether guards are present, whether they are fastened to the roof and not just stuck to it, and whether the lower roof can carry what lands on it. Then we walk the eaves. Ice at a gutter or drain explains more winter leaks than torn material does. Davenport has dropped to -29 F, and any water trapped in an outlet will freeze. The snow and ice repair that follows is smaller when the outlets stay clear.
Tall Roofs in a Derecho
A steeple or a steep nave stands higher than the buildings around it. That puts the ridge, the steeple base and the louvers in the strongest wind a storm brings. In August 2020 the derecho's top reading was 86 mph at Davenport Municipal Airport, with 79 mph at Quad City International Airport, and the derecho of July 2024 reached 100 mph at its strongest. Hail is in the same record: the log near Davenport's center runs to 133 reports inside 10 miles since 2004, with 2.5 inch stones on April 4, 2023.
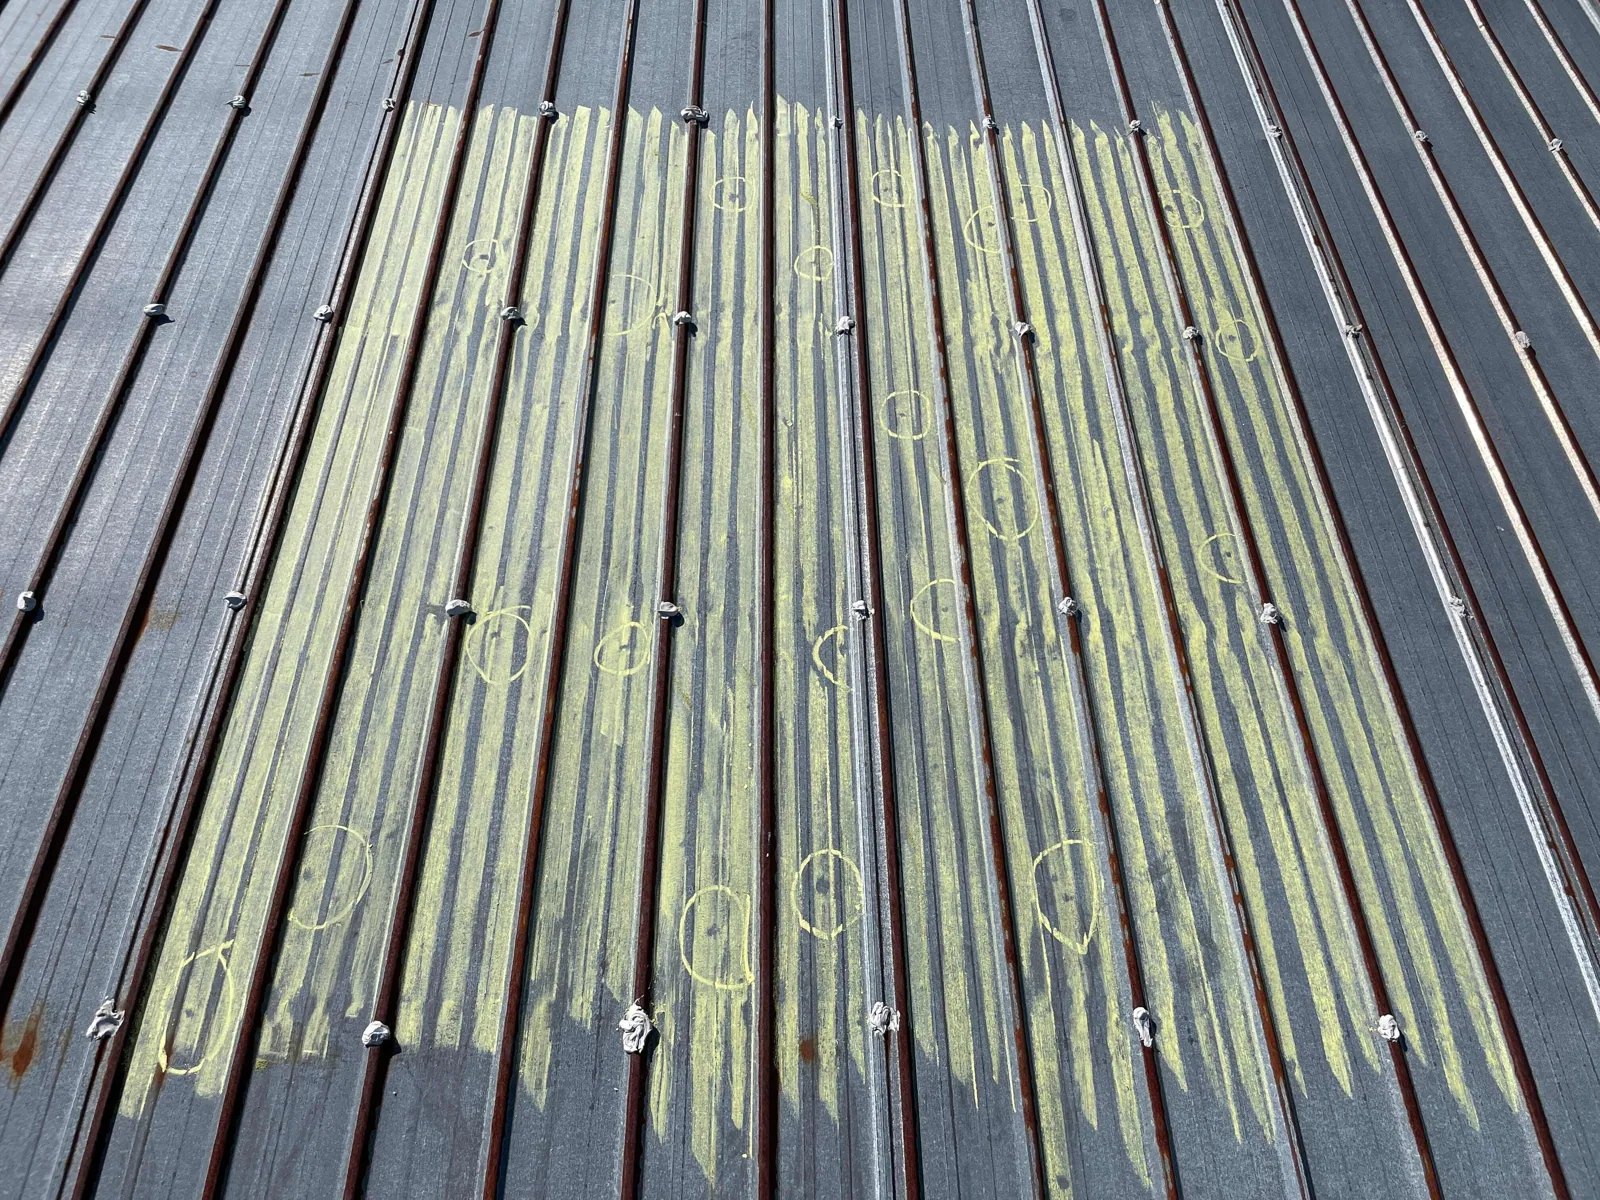
After a storm we look at the ridge cap, the steeple flashing, the louvers and any metal cladding, then the low-slope sections for bruises and lifted edges. A dated report with photographs helps with the insurance claim, and it settles the question of what the storm did and what age did.
Working Around Services and Funerals
Sundays are off the schedule. So are most Saturday weddings, and we move the crew if a funeral is booked on short notice. Midweek studies, choir practice and preschool programs get the same courtesy. We set the work days with the office, post a short note on the door for members, and park the lift away from the entrance and any door the hearse uses.
Access is usually through a hatch, a ladder up the back wall or the attic above the nave. Whoever holds the key meets us. If the building has a bell tower or a steep slope, we use fall protection at every open edge, and we cover or close the walk below the work for the day. Noise is the one thing we cannot hide, so the loudest tasks go into the hours the office names. The same care applies to a municipal hall or a campus chapel, where a public room sits right under the work.
Property Committee and Capital Plan
Most church roofs are decided by a committee, and the committee needs paper. We give it a written condition report with photographs, a sorted list of what to fix now, what to watch and what to plan, and cost drivers described in plain terms: access, number of levels, drains, flashing, insulation depth and the amount of masonry work needed. The members can vote using the report.
If the full roof is beyond this year's money, a phased plan can fix the worst section first and schedule the rest. Phasing like that is roof capital planning at church scale, and it keeps a fundraising campaign aimed at the roof that fails first. A parish school or preschool has a roof of its own, planned like a school roof.
Send Us the Photo or Set a Walkthrough
Send the photo of the stain, the address or the committee's work order. We will set a walkthrough around services, funerals and the key holder, and come back with a plain recommendation.
Questions About Church Roofing
The property committee wants three bids. What should each roofer be asked to cover?
Give all three the same scope sheet: which roof sections, what is to be repaired or replaced, how the drains and flashings are handled, and what access and cleanup the church expects. Ask each for a written report on the existing roof. Bids that match on scope can be compared line by line. A bid that skips the masonry or the gutters is not cheaper, only incomplete.
A funeral is booked for Thursday and the narthex ceiling is dripping. Can the work be held?
The dry-in goes first, and the repair can wait. We send a crew to cover the opening with a temporary membrane, then schedule the permanent fix around the service. Keep the family away from the wet area and cover the pews below it. Photos from the crew help later if the ceiling needs a plasterer.
Our sanctuary roof is steep but the fellowship hall is flat. Does one contractor handle both?
One crew can walk both, but the two roofs fail differently and should be priced separately. The steep section is mostly about fasteners, flashings and snow guards. The flat roof is about drains, seams and ponding. A single report that sorts the two lets the committee fund them in different years if it has to.
We cannot pay for the whole roof this year. How is it phased?
Start with the section that leaks or is closest to failing, and stabilize everything else for a season. We write the plan so each phase stands alone and the new work ties into the old without a gap. You get a number for each phase and a sequence for the next few budget cycles, and the congregation sees where its money went.
Hail came through in April and the insurer wants a roof report. What do you provide?
We provide a dated, photographed report that shows bruises, cracked cover board, dented metal and loose flashing, with a plan view marking where each item sits. The insurer's adjuster decides coverage. We can meet them on the roof and walk the findings with them, so the report matches what they see.
Talk to a Davenport Commercial Roofer
Send the work order, the building address or a few photos of what you are seeing. We will set a walkthrough, go up with whoever has the hatch key, and tell you plainly what the roof needs.