
Roofing Partner for General Contractors in Davenport, IA
A commercial roofing partner for general contractors in Davenport, IA: clear scope letters, dry-in dates that hold, trade coordination and warranty closeout.
The superintendent's three-week look-ahead has the drywall crew starting Monday. The roof is not dry yet. Rain shows up in Wednesday's forecast, and the mechanical sub wants to set two units before then.
That is the moment a general contractor wants a roofing partner who has already read the schedule. For GCs building and renovating in Davenport, IA, we price from the drawings, flag what the spec leaves open, and say plainly which dates are firm and which depend on weather and material. Then we show up on the day we named.
Roof Dates That Hold
Dry-in is the milestone everything else waits on. Framing, drywall, ceilings and finishes all lose days when the deck is open to rain. We work backward from your dry-in date: when the deck has to be ready, when insulation and membrane have to ship, and when a crew can mobilize.
Lead time is the first thing to check. Membrane, tapered insulation and cover board are rarely on a shelf in the quantity a large job needs, so the order has to move when the submittal is approved, not when the steel goes up. Ask us for lead times at buyout, before the schedule is locked.
Iowa weather sets the other limit. Winter snow in the Quad Cities tops three feet in an average year, and adhesives and sealants have temperature ranges, so a roof that slides from October into December needs a plan. Summer pushes the opposite way. The July 2024 derecho reached 100 mph in places across the region, so we seal every tie-in and secure every edge at the end of each shift.
Bid Day and Scope Letters
Roofing scope gets lost between divisions. The membrane sits in one spec section and the sheet metal in another. The mechanical set shows curbs the roofer is expected to flash, and the plumbing set shows drains nobody priced. Our scope letter says what is in, what is out, and what the drawings leave open.
These are the questions we ask before bid day:
- Who furnishes the curbs, supports, roof hatches and ladders?
- Is the deck by others, and what must it be (clean, dry, fastened) before we start?
- Does the spec call for cover board, tapered insulation or walkway pads?
- What manufacturer warranty term does the owner expect?
The city's adopted codes are the 2021 editions of the building code and the existing building code, with local amendments, plus Iowa's energy conservation code. We check wind uplift, fire classification and insulation against those editions, not an older spec carried over from the last project.
Big Buildings on I-80
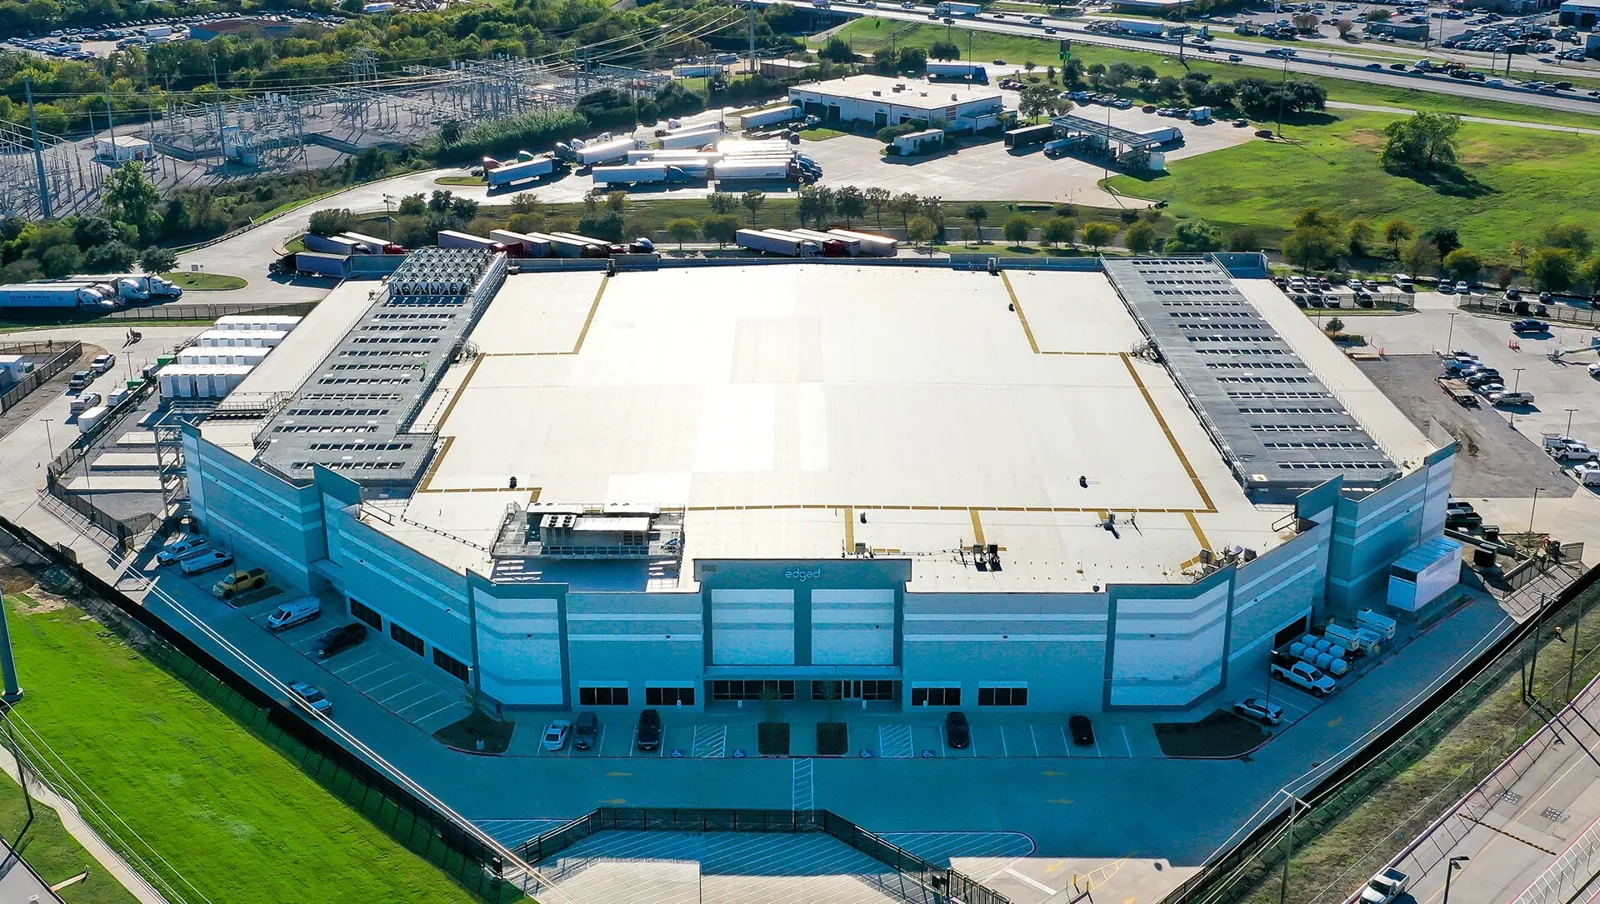
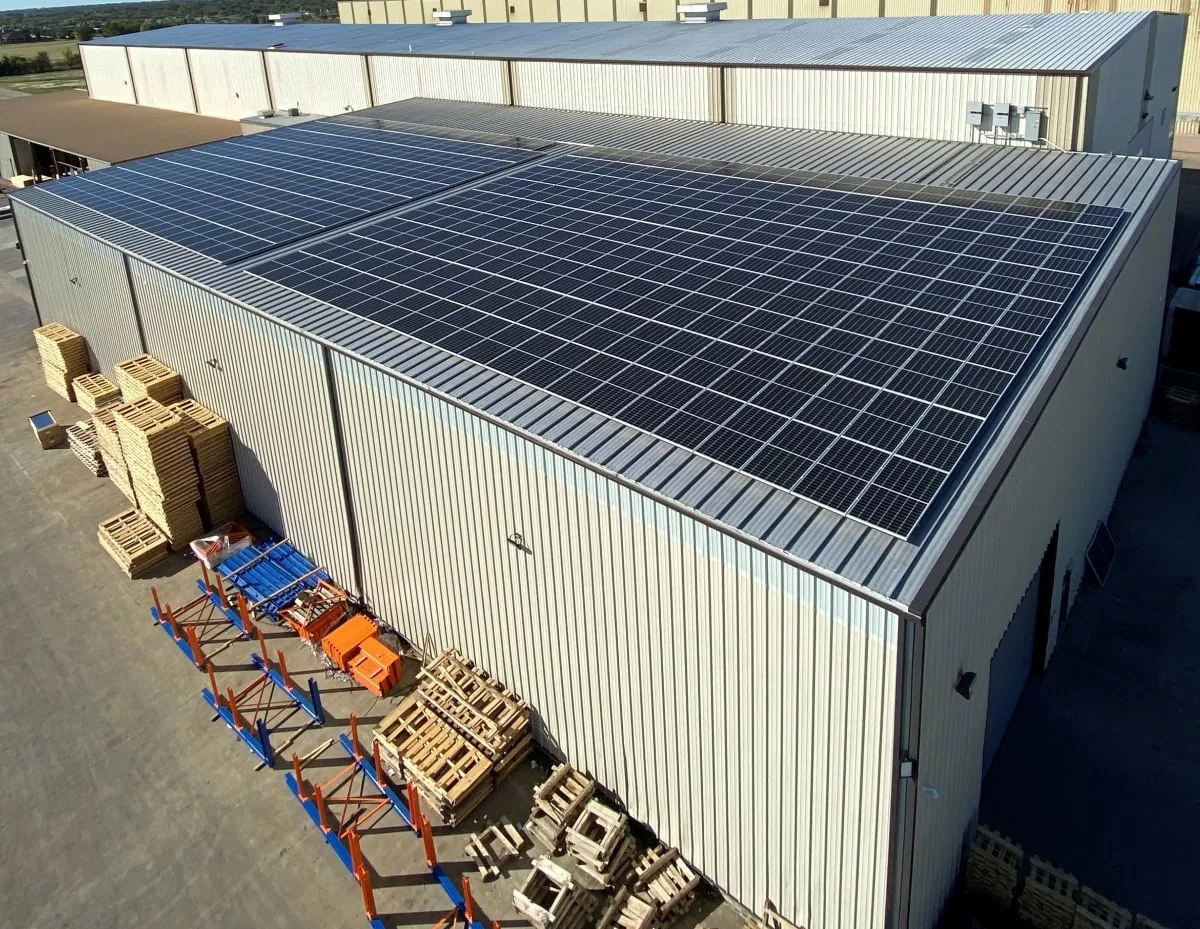
The Eastern Iowa Industrial Center is a 346-acre park on I-80, and most of the roofs there are large low-slope manufacturing and warehouse buildings. Kraft Heinz built a 382,157 square foot plant there on 70 acres. Amazon operates a robotics fulfillment center in the Eastern Iowa Industrial Center, and Sterilite's manufacturing and distribution center stands beside the park at I-80 and Northwest Boulevard.
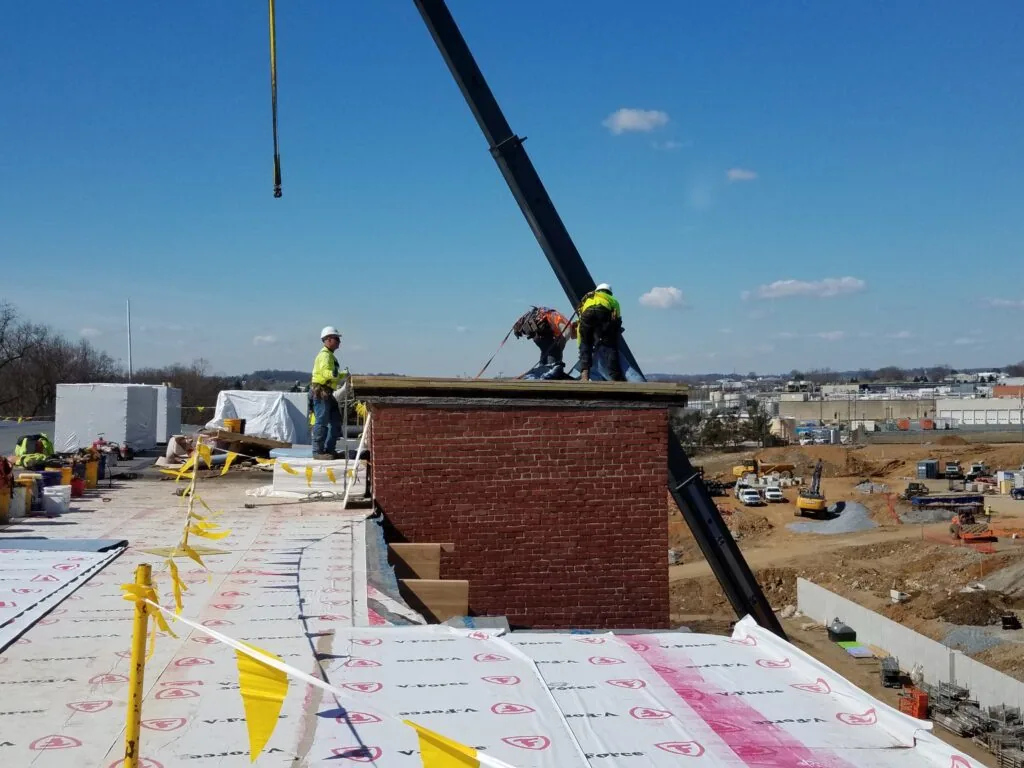
On buildings in that class, roofing is a logistics job before it is a roofing job. Pallets of insulation have to be hoisted by crane and staged where they will not overload the deck. Trucks need a turning radius. The crew works in sections right behind the steel, with each section sealed before the next one opens. A distribution center roof starts with the delivery plan, not the first sheet of membrane.
Developers of logistics buildings and manufacturing plants want that sequence settled early. A data center campus proposed by Vemerald LLC at Hillandale Road and Enterprise Way, with about 715,000 square feet of data halls and ancillary buildings, would be the other end of the range, since a data hall tolerates a leak far less than a warehouse does.
Other Trades on the Roof
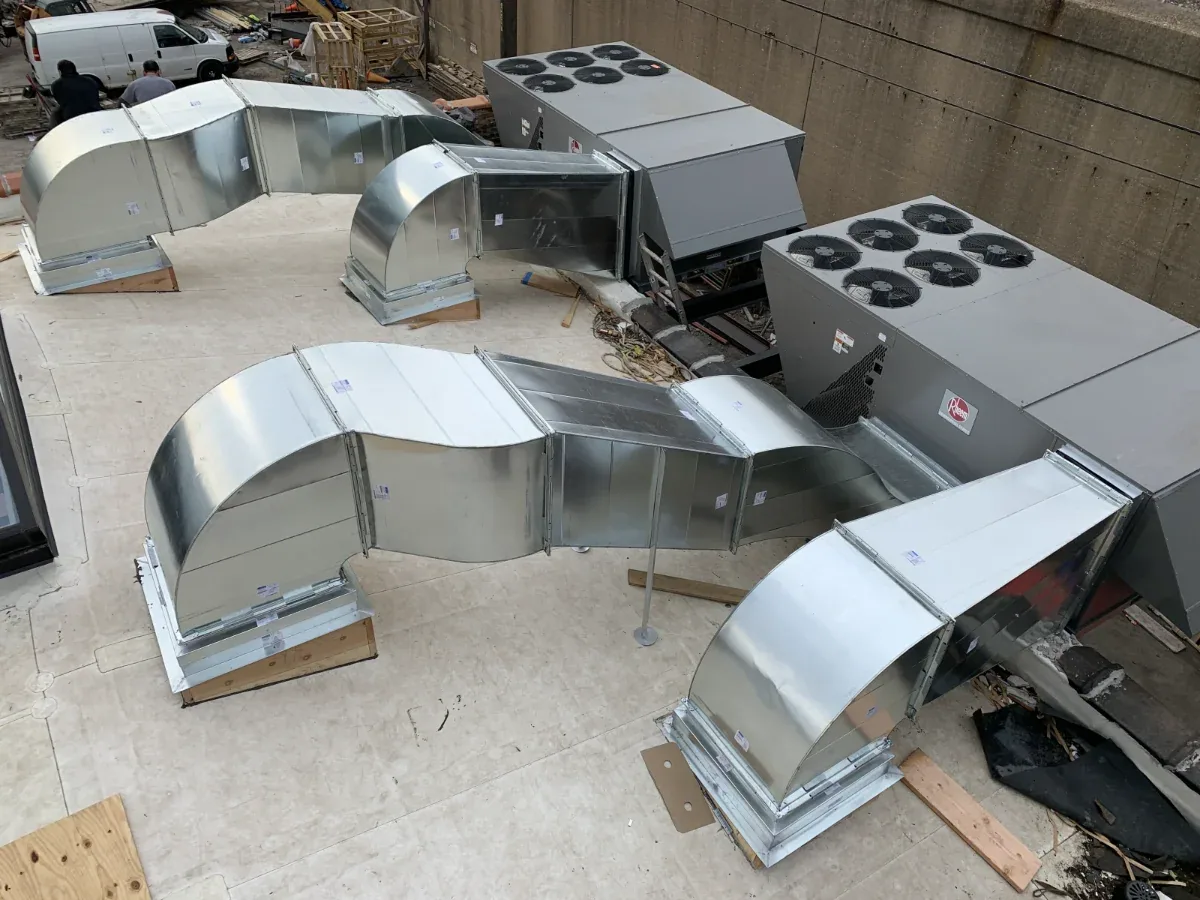
The roofer finishes, and then four more trades walk across the membrane. Mechanical sets units and runs refrigerant lines. Electrical pulls conduit. The controls installer needs a sensor mounted by the parapet. Every one of them can scuff, puncture or drop a wrench.
We agree on a roof access rule in the preconstruction meeting. Walk pads go in from the hatch to each unit. Rolling carts stay off the field. Anyone who needs to make a penetration after the roof is done calls us first, so the flashing is made right and the warranty file stays clean. Setting curbs and supports before the membrane goes down saves the most trouble.
If the owner plans solar later, say so at the start. A solar-ready roof carries blocking, extra insulation strength and layout space that are painful to add after turnover.
Additions, Renovations and Tie-Ins
Davenport owners keep building next to roofs that stay in service. Palmer College of Chiropractic reported about $35 million in improvements on its Brady Street campus over five years, and Genesis Health System runs six healthcare locations from its Davenport headquarters. When an addition meets an existing roof, the question is what the old roof has left.
We cut test squares in the old membrane, read the moisture in the insulation, and mark the drains the new work will change. The result is a tie-in detail with real information behind it: step flashing, a cricket where two slopes meet, and a drain that still sends water somewhere sensible. Where tenants or patients are inside, we plan the work as an occupied building job, with notices, hours and fume control agreed in writing.
Closeout and Handoff
A roof is not done when the last seam is welded. It is done when the owner can run it. We walk the finished roof with you, photograph every flashing, and mark the punch list while the crew is still on site.
If the spec calls for a manufacturer warranty, we assemble the paperwork and meet the inspector on the roof. The owner's facilities lead gets a labeled roof plan that shows drains, hatches, curbs and the penetrations that were added. We keep the warranty file in order, and a preventive maintenance schedule starts the first spring after turnover.
Send the Drawing Set and the Look-Ahead
Email the roofing sections, the plan sheets with the roof layout, and your current schedule. We will mark the open items, set a site walkthrough with your superintendent, and return a scope letter you can drop straight into your bid.
Questions About General Contractors
The spec names a manufacturer warranty, but the owner has not hired a roofer. When should we call you?
Call before bid day if you can. We review the roofing sections against the drawings, mark the conflicts, and price against a scope letter that every bidder can read the same way. Late calls still work, but they leave less room to fix a spec that asks for something the deck or the building cannot give.
Our steel arrives two weeks late. Does the roof date slip with it?
Not day for day. Part of the lost time can come back if the crew starts in the finished bays while steel is still going up elsewhere, as long as each section is sealed before the next opens. We need the erection sequence and the crane schedule to say how much comes back, and we need to know whether weather or material is the next constraint.
A mechanical sub set units on the new membrane with no walk pads. What now?
Photograph the area the same day, before anyone touches it, and send the pictures to us. We inspect the sheet, probe the seams where wheels and feet crossed, and write down what needs repair. Fixing damage early is cheap and keeps the warranty file honest. Fixing it after turnover becomes an argument.
We are adding to a plant that runs two shifts. How do you handle the tie-in?
Plan the tie-in for the slowest production window, usually a weekend or a planned shutdown, and treat everything before it as prep. The new roof goes in first, tie-in materials are staged on site, and the cut into the old roof is made once, with the crew and the plant manager both signed off on the hours.
How do you price when the drawings are not finished?
Give us the latest set and the list of open items. We price what is drawn, carry clear allowances for what is not, and name each allowance in the scope letter, so the number you give the owner is honest. When the final sheets land, we compare them to the allowances and report the difference.


Talk to a Davenport Commercial Roofer
Send the work order, the building address or a few photos of what you are seeing. We will set a walkthrough, go up with whoever has the hatch key, and tell you plainly what the roof needs.