
Commercial Roofing in Moline River Front + Centre, Moline, IL
Commercial roofing in Moline’s River Front + Centre district, with inspection, repair and replacement sequenced around active buildings and shared access.
The work order leaves one entrance open and marks two drains for a closer look. On Moline’s riverfront, access, drainage and active neighboring uses belong in the roof plan. The City’s River Front + Centre planning area runs from the Mississippi River to 7th Avenue, between 18th and 23rd Streets, with a secondary area extending to 25th Street.
The plan contemplates mixed uses, open space, walking and bicycle connections, infrastructure work and environmental resilience. We inspect the field, edges, drains and penetrations, then fit the scope around access and operating hours.
Where the riverfront plan meets the roof
Mixed-use planning puts different demands close together. Commercial space may sit beside residential or civic uses, and a roof crew has to control noise, dust, material staging and pedestrian routes without assuming that every tenant follows the same schedule. We identify entrances, loading points, shared walls, rooftop equipment and paths that must stay clear.
The plan’s defined area includes land between the river and 7th Avenue. That makes water movement part of a useful roof conversation, but it does not tell us how any one building drains. We check slopes, drains, scuppers and overflows. Where water sits, we measure ponding, look for deflection and inspect the membrane at the low point.
Moline’s riverfront redevelopment priorities include environmental resilience and infrastructure improvements. A sound edge, secure membrane and clear drainage path help keep water outside the building. A drain and scupper review can identify whether the problem is debris, slope, a blocked leader or a failed detail at the outlet.
The first roof walk is a map
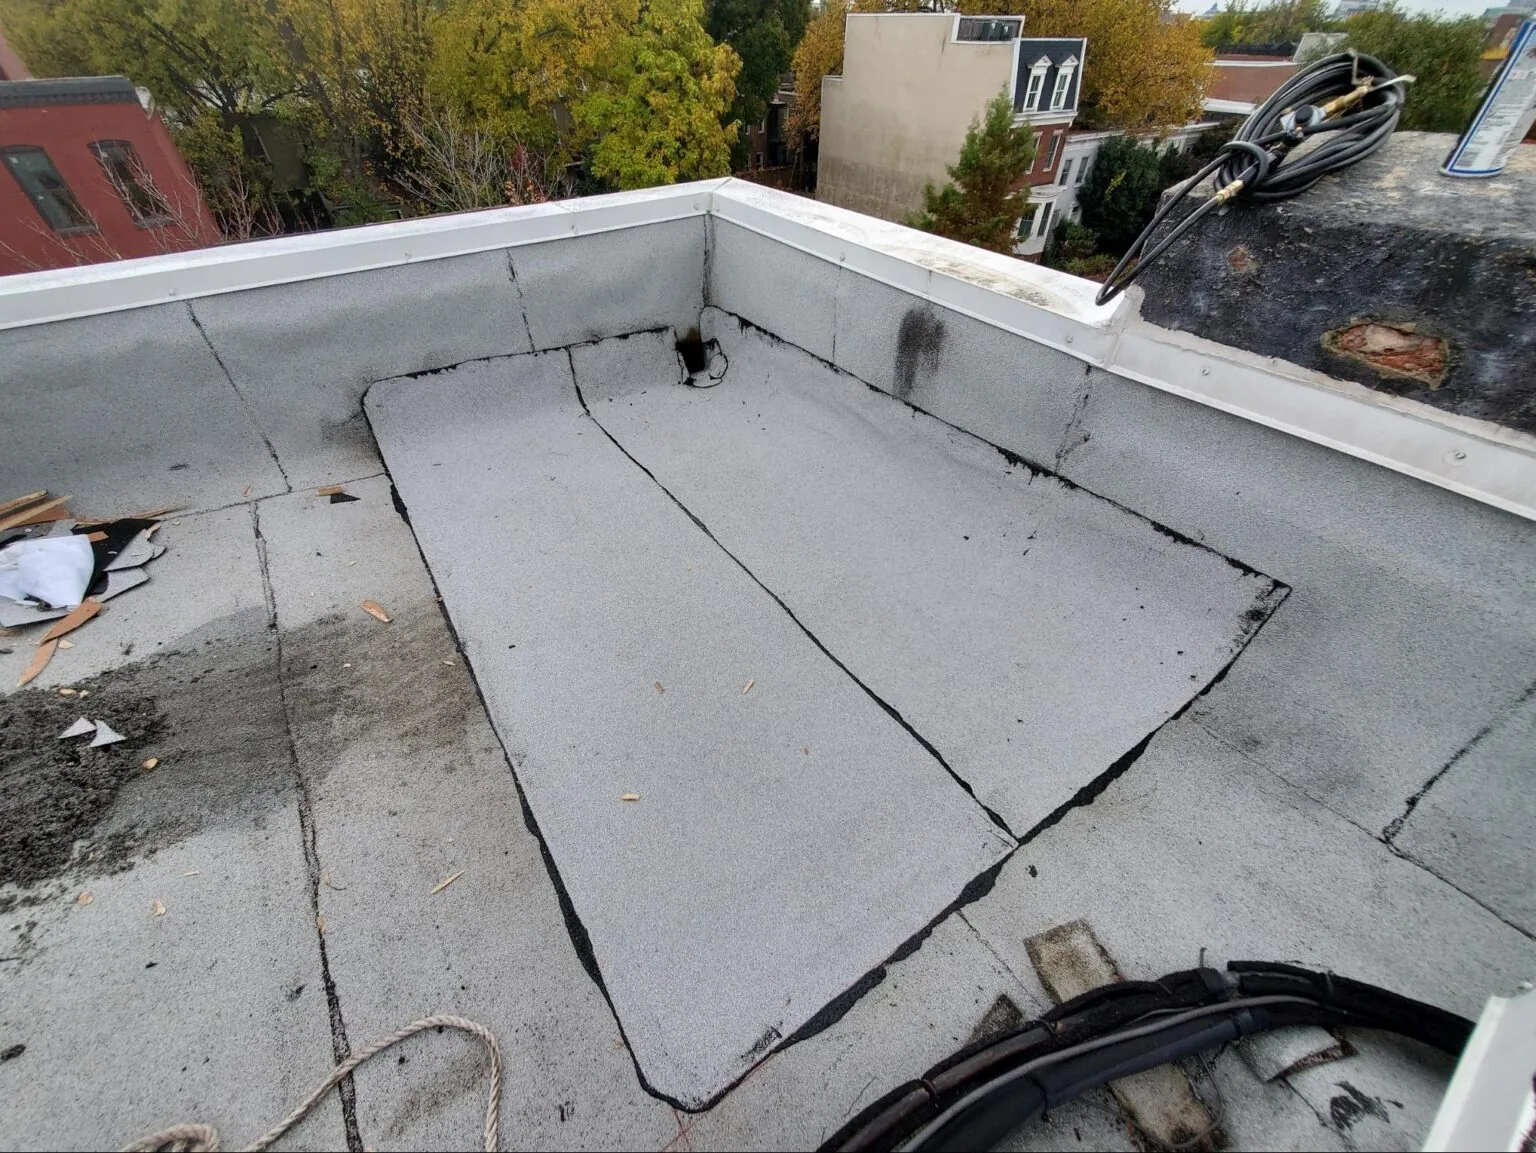
We trace the roof from the perimeter inward. At each edge, we look for loose coping, lifted metal, open seams and fasteners that have backed out. At each wall, we check counterflashing, termination bars and sealant. Every rooftop unit brings another transition: a curb, conduit, pipe or support that can move differently from the roof around it. We take photographs that show the detail in context, not only a close-up with no location.
On a flat or low-slope assembly, drainage is a system. We note the primary drain, the overflow, strainers and the low points that hold water. We mark existing membranes and repairs before deciding what can bond. For metal, we check panel seams and clips, movement at end laps and the condition of the edge flashing. A metal roof retrofit must suit the existing panels and attachment.
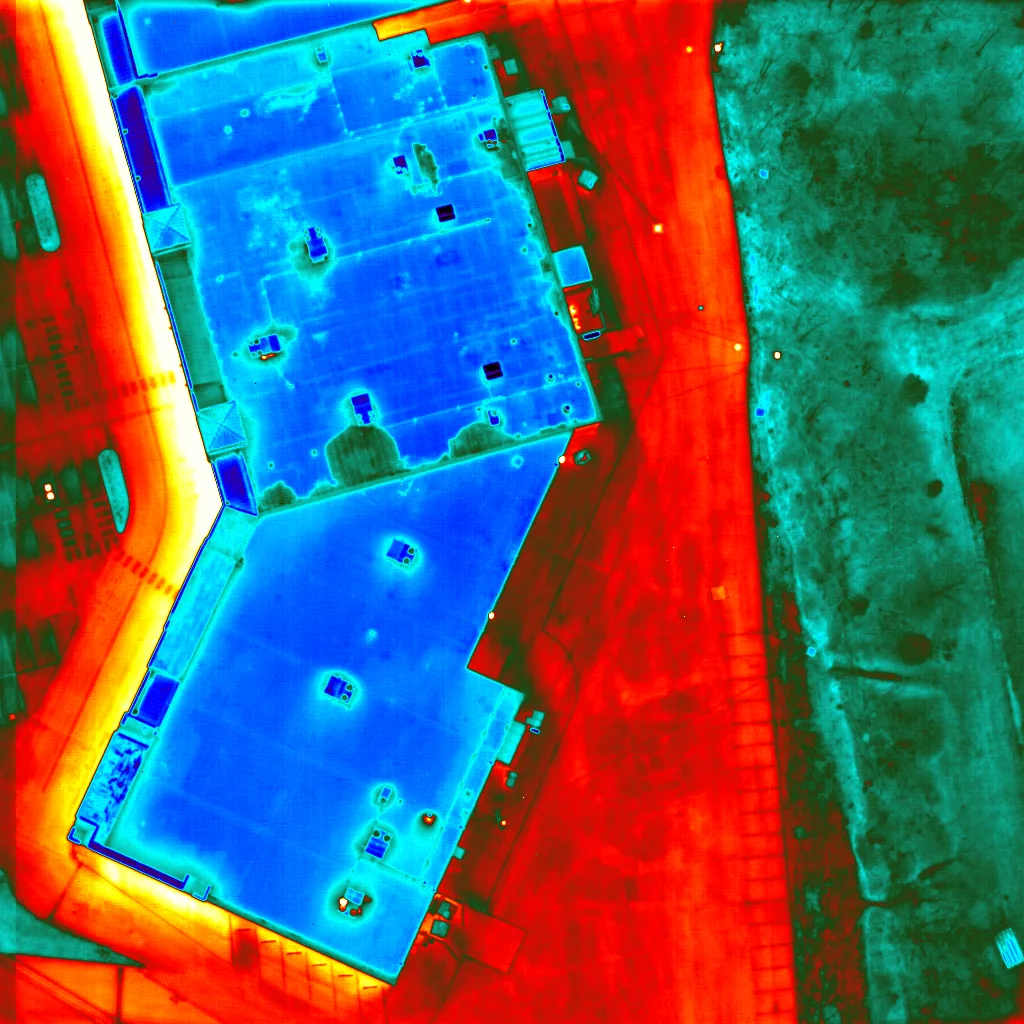
When water has entered the insulation, the surface may hide the scale of the damage. An infrared moisture survey or test cuts help map the wet area. A roof plan separates repairs, monitoring and replacement concerns.
Wind and winter are regional roof stresses
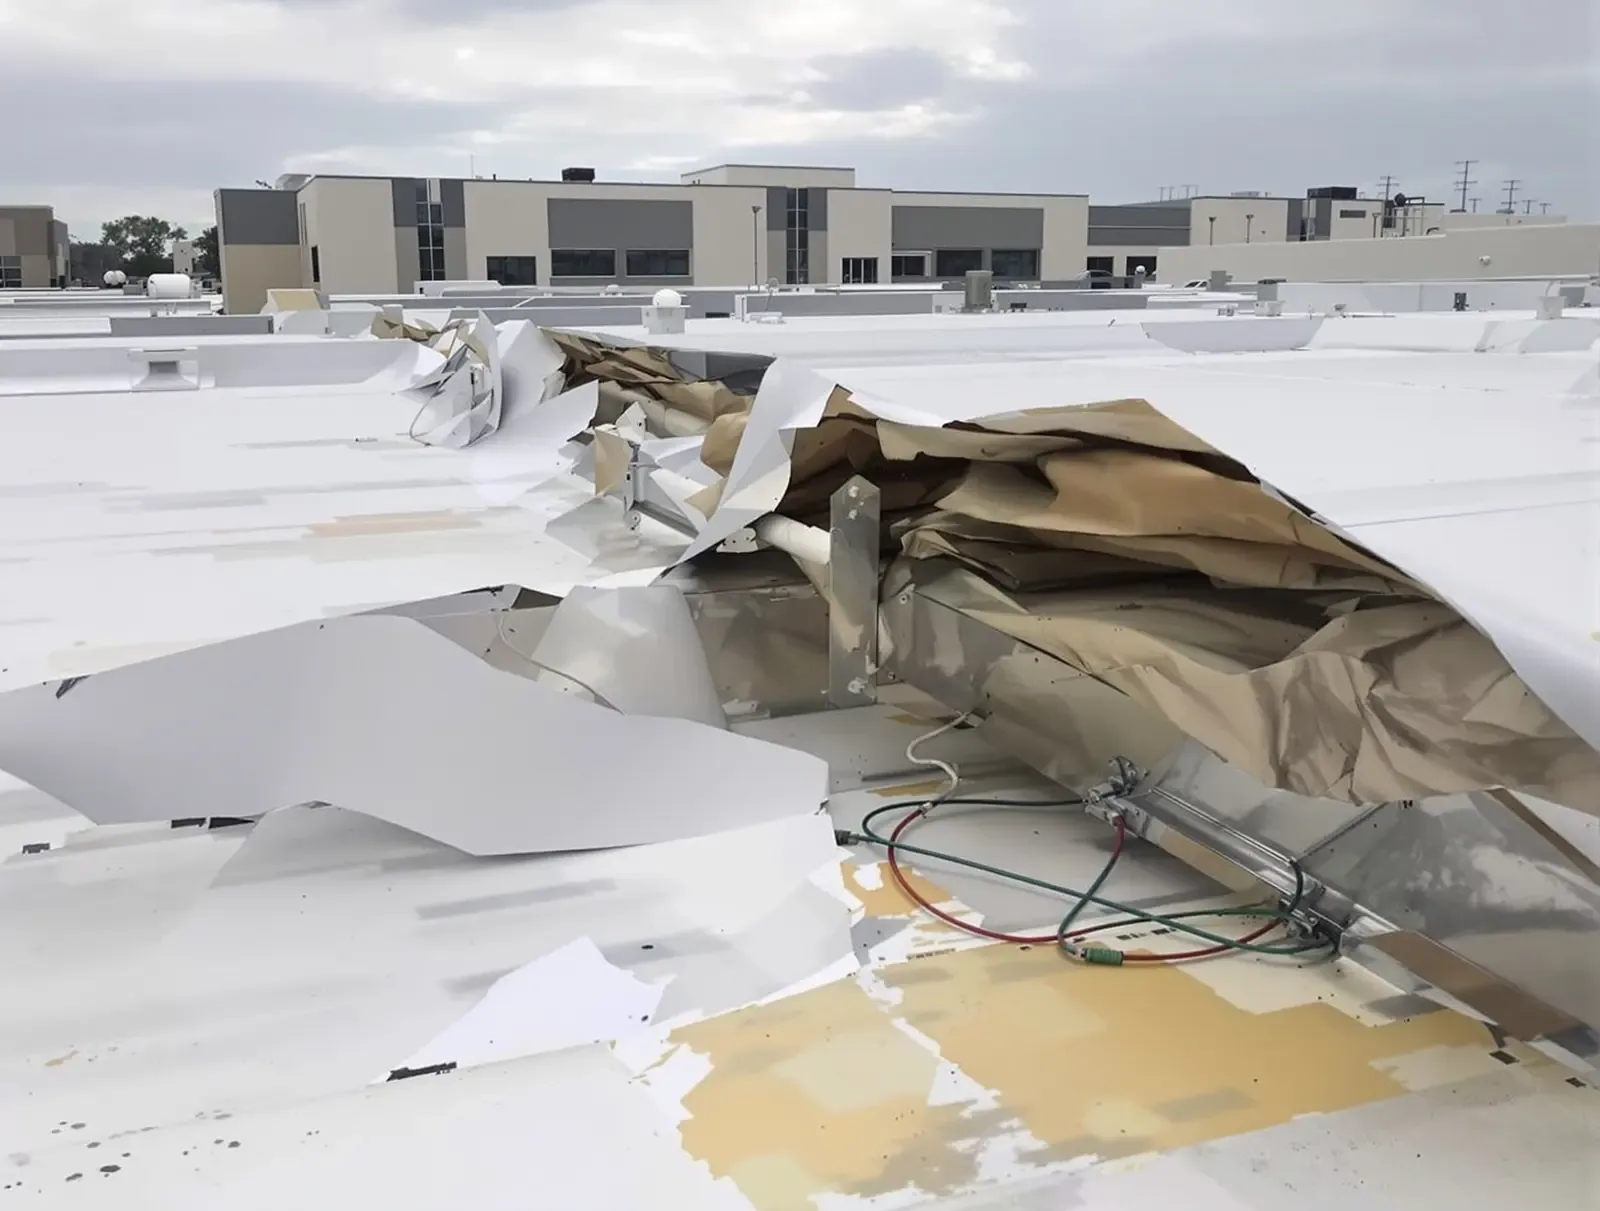
The August 2020 derecho produced a 79 mph gust at Quad City International Airport and an 86 mph reading at Davenport Municipal Airport. Those regional measurements do not describe a particular Moline roof. They do show why a post-storm walk checks edges and corners, where pressure can lift a membrane or pull a seam.
During the same event, the National Weather Service documented extensive roof damage across Davenport, Bettendorf and Scott County. The Quad Cities also average more than 36 inches of snow each year. For a Moline roof, check perimeter attachment, drains and prior repairs before the next storm. A wind-damage inspection checks the full roof field and its details, including areas that have not yet started leaking.
Freeze and thaw add another cycle. Water held at a seam or under loose flashing expands as it freezes, then runs farther when it melts. We check that the detail closes against the wall and that drains remain open, instead of sealing only the point where water appeared inside.
Choose work that fits the assembly
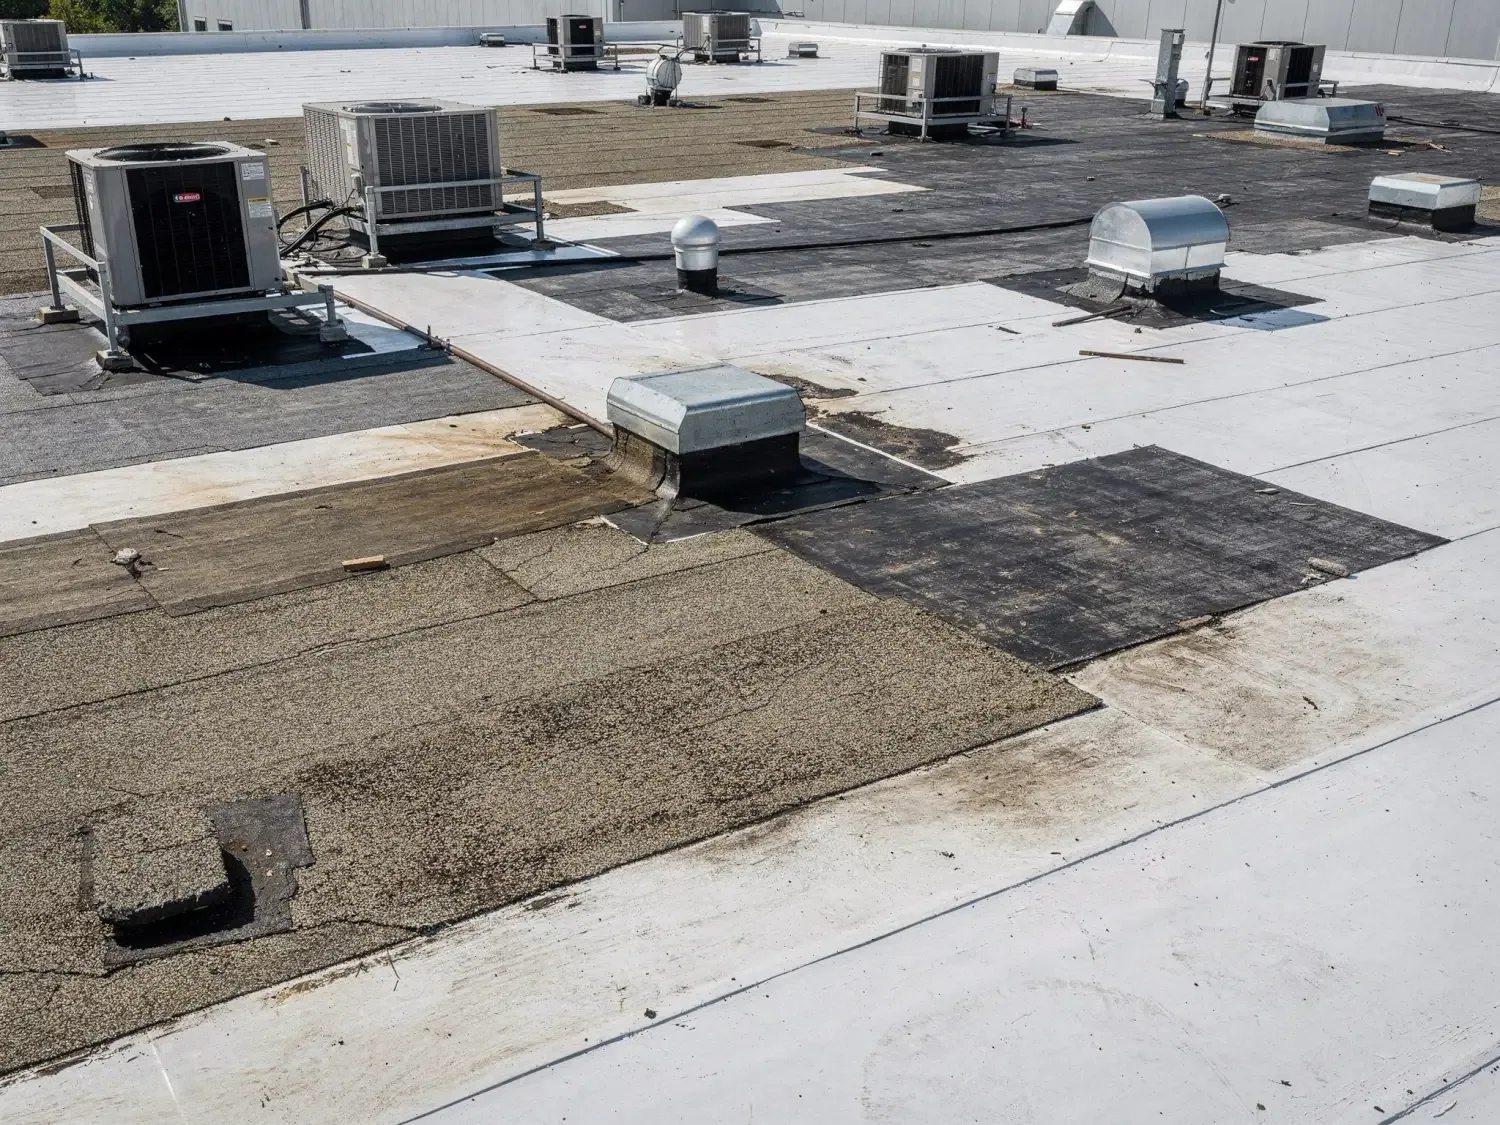
A small failure in otherwise sound material can call for a focused repair. We remove loose or failed material, prepare the surface, install a compatible patch and check the surrounding seams. If the roof has recurring leaks at several details, the repair map may show a broader issue with attachment, drainage or an aging membrane. We explain the pattern before the owner chooses a larger scope.
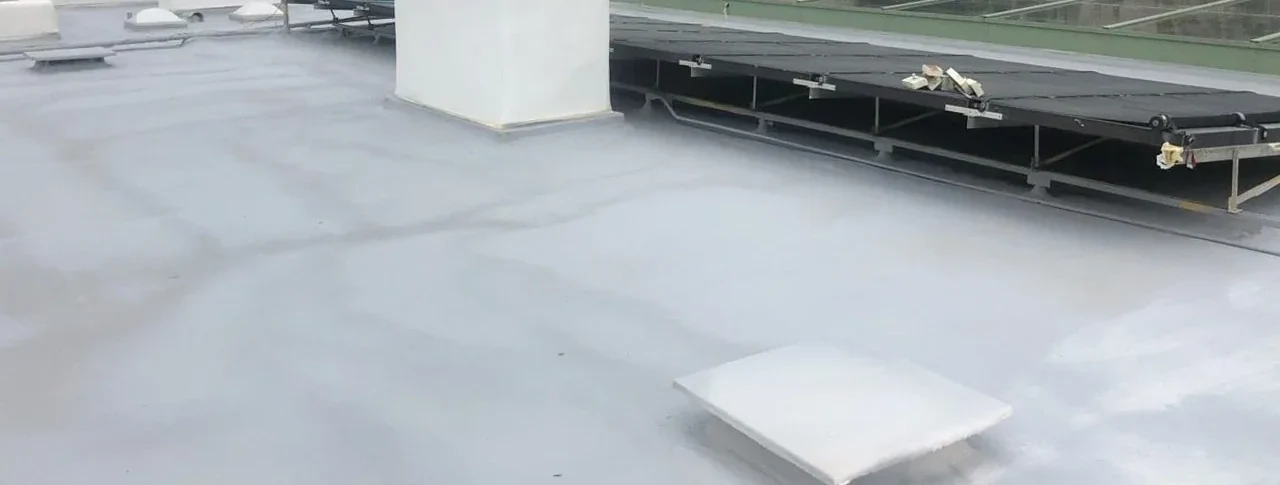
A recover can reduce tear-off when the existing roof is dry enough, securely attached and able to carry another layer. If moisture is widespread or the deck needs repair, covering it can preserve the problem underneath. A coating depends on preparation and compatibility. We check adhesion, details, drainage and application limits first.
Replacement gives access to the deck and lets the assembly be rebuilt, but it brings more material handling and disruption. The estimate lists removal, substrate repair, insulation, attachment, membrane, edge metal and disposal. Access to the roof, lift placement, restricted work hours and the number of penetrations affect duration and cost. For a replacement scope, those variables are set out before the start date.
Sequence around the district
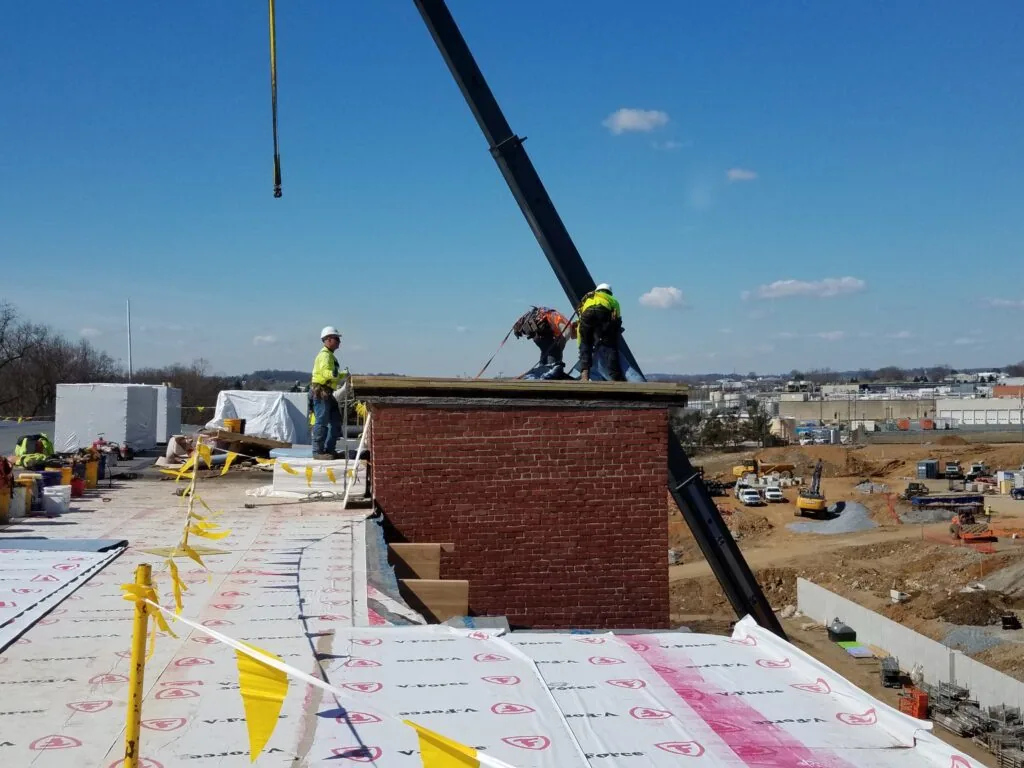
A multi-use district needs a daily work plan that makes sense to people on the ground. We schedule deliveries, staging, open entrances and debris removal. Dry-in zones keep an open section protected at shift end. The schedule accounts for tenant hours before noisy work begins.
Drainage work and rooftop equipment can overlap. A new curb should not block a flow path, and a relocated unit should not leave an unflashed opening behind. We coordinate the curb, support and flashing details with the equipment plan, then test the finished seam and surrounding water path. Where the roof remains in service during work, occupied-building sequencing includes temporary protection for entries and interior areas below.
Photos and a written scope keep the record useful after the crew leaves. They show what was removed, where the deck was repaired, which seams were completed and what remains for a later phase. That record supports roof capital planning for later phases.
Leave the roof easier to manage
The City of Moline adopted the River Front + Centre Plan into its comprehensive planning framework in 2025. Roof conditions should be tracked building by building as projects move forward. Closeout can include photos, a marked roof plan, repaired details and maintenance items.
Moline’s River Front + Centre is one part of the wider Quad Cities market. Davenport has separate roof conditions in its downtown and along the River Drive waterfront, while Moline’s district follows its own boundary and redevelopment goals. We keep those geographies distinct when scheduling and documenting work. A commercial roof visit elsewhere in Moline starts with the building and its operating needs.
Tell us where water is entering, what sits beneath that area and whether the space needs to stay open. We will walk the roof, mark the conditions and show the owner which repair or replacement path fits the assembly.
Put a roof plan on the calendar
Tell us what the roof is doing, which areas are occupied and what the next deadline looks like. We will inspect the system, document what needs attention and give you a clear path for the work.
Questions About Moline River Front + Centre
Does the River Front + Centre boundary tell you which roof system a building has?
No. The City plan defines a planning area and future priorities, not the construction history of each property. We identify the existing membrane or metal system during the inspection, then choose repair materials that are compatible with it.
What should be checked after a high-wind storm?
Start with roof edges, corners, coping, seams and rooftop equipment supports. Then check drains and overflows for debris. The airport readings for the 2020 derecho describe regional conditions, while the roof walk shows what happened to the specific building.
Can you replace one section while nearby spaces remain in use?
We can phase the work into dry-in zones and coordinate material movement, access and noisy tasks with the people using the building. The sequence depends on roof layout and weather exposure, so we establish daily limits before opening the first section.
When is a coating a reasonable alternative to replacement?
A coating is considered when the roof is structurally sound, the surface can be prepared and the system is compatible. We check wet insulation, seams, details, adhesion and drainage first. If those checks fail, we explain why repair, recover or replacement is the better fit.
What will the owner receive after the inspection?
A written record can show the roof zones, photographs, confirmed defects, repair priorities and items to monitor. If work proceeds, we add the completed details and any approved substrate repairs so the next maintenance visit starts with a clear history.
Talk to a Davenport Commercial Roofer
Send the work order, the building address or a few photos of what you are seeing. We will set a walkthrough, go up with whoever has the hatch key, and tell you plainly what the roof needs.